When you have moved around as much as I have, after six decades, you learn lessons from simply experiencing an eclectic range of interiors. In this discussion of how and why we changed the entry, dining, and little living room here at the Georgian, I’ll share how the spirit we bring to such work helps us live more authentically.
House Whispering for a Fussy Renovation
Living Room Woes
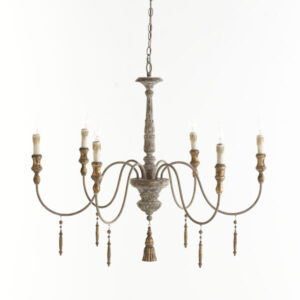

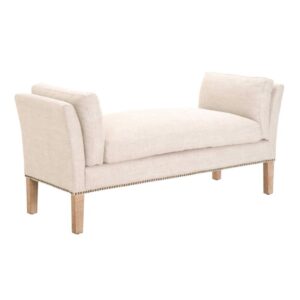

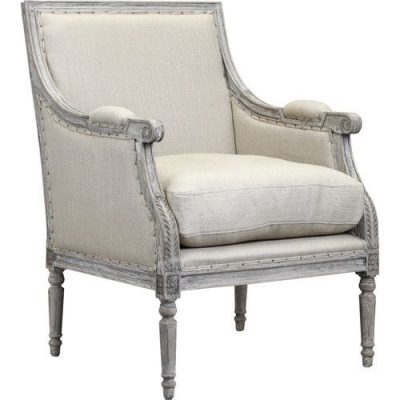
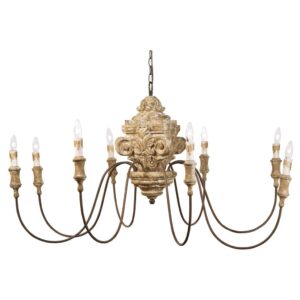
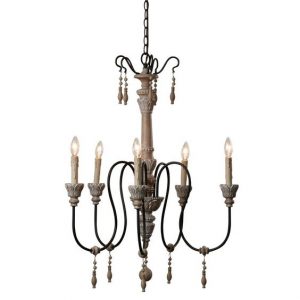
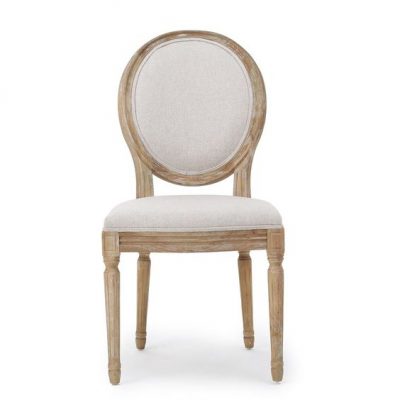
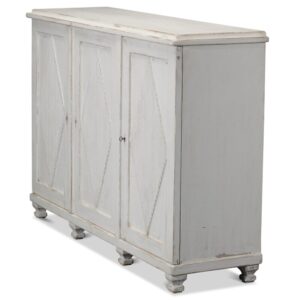
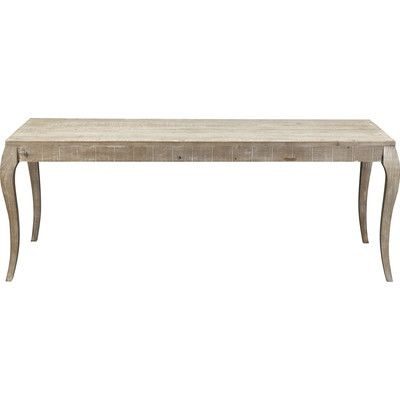
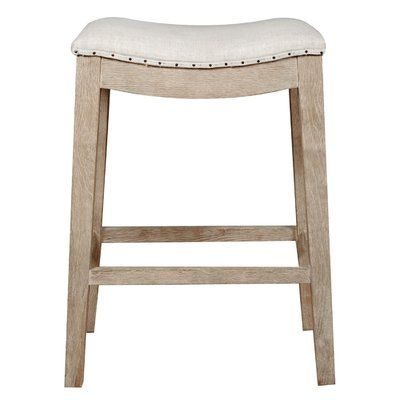
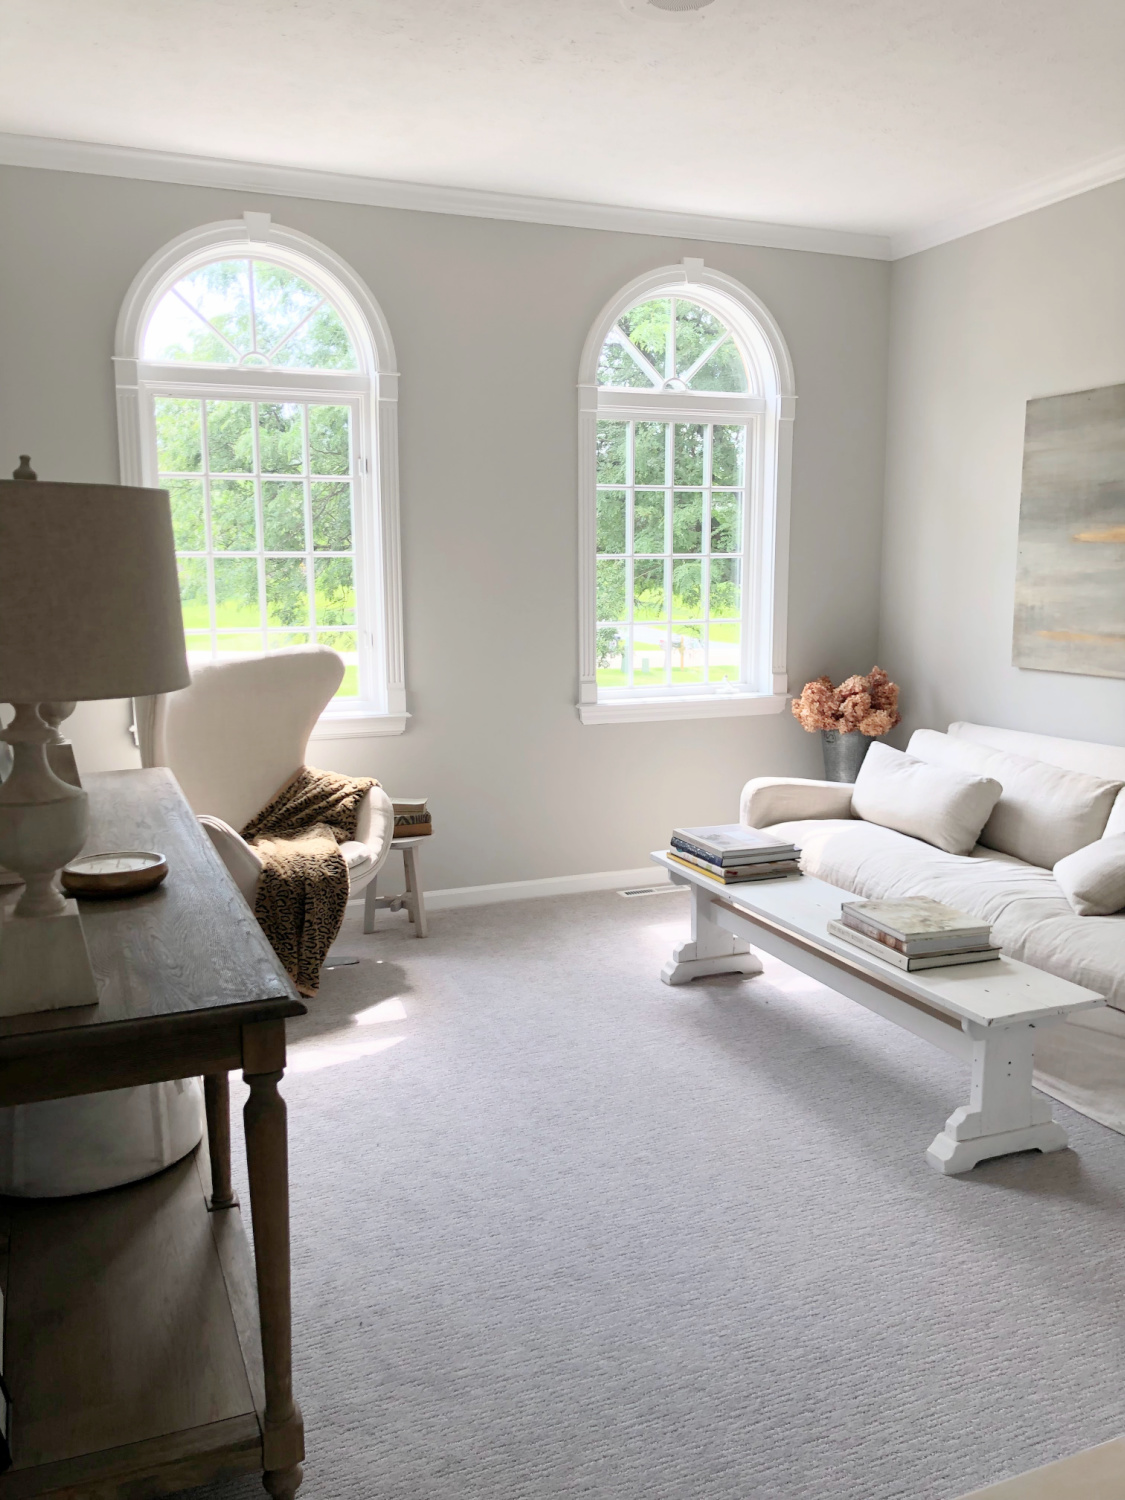
Like the DIY renovation of our family room and powder room, this living space was relatively less complicated than the balance of our home. However, in my design, I had to boldly make important modifications. Like so much else in life, NOT playing it safe can yield great success. Our living room is a small, quiet, sunken, serene, cozy parlor sharing a new wall with a dramatic two-story foyer. The style is minimal modern European country (a blend of French and Belgian), and you can find resources to get the look here.
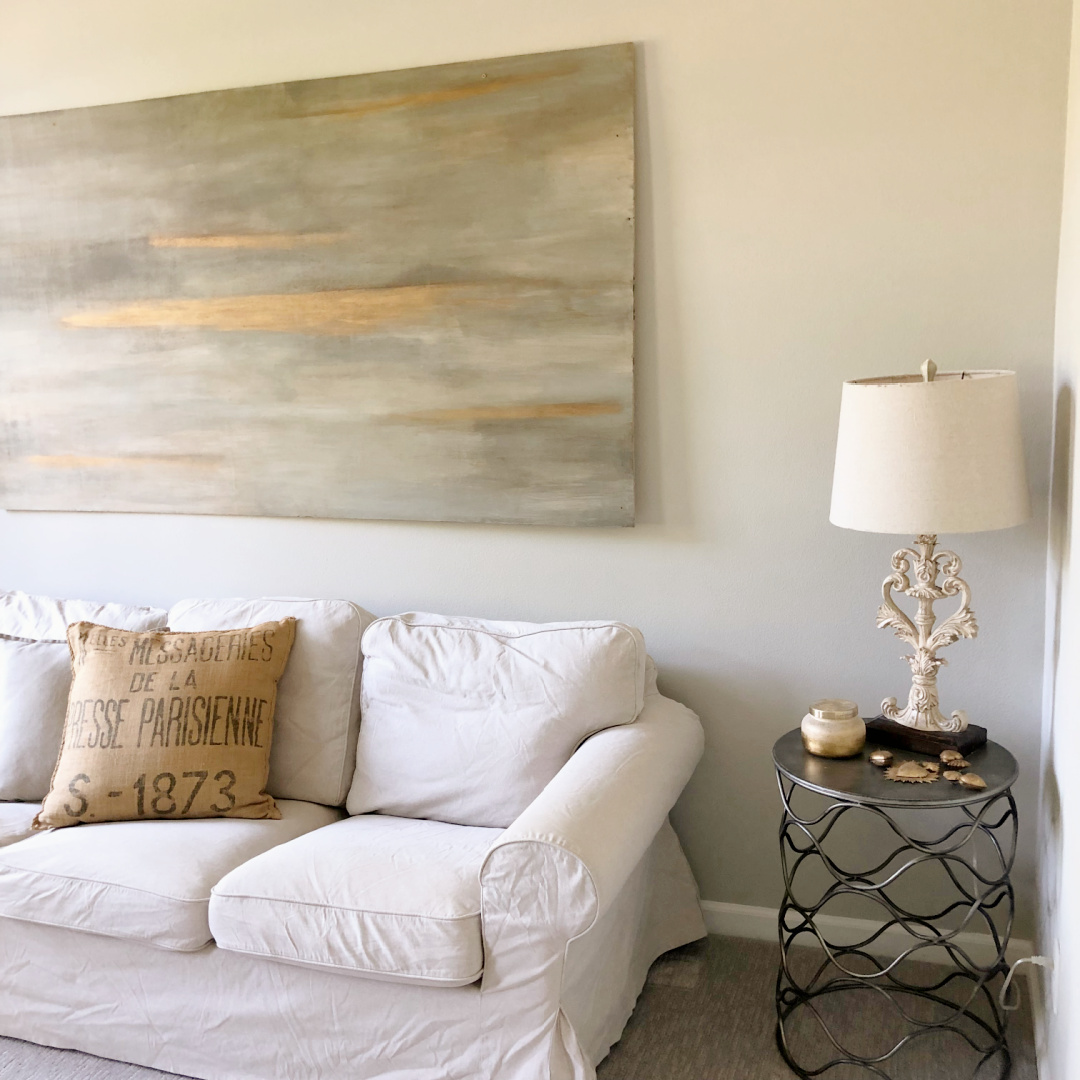
Rethinking a Sunken & Open Living Space Plan
While the existing architecture (formal, sunken, open, fussy columns) was built with integrity and had a strong identity, it was still wrong. It was carpeted and under-sized which felt awkward with the formality of the columns and adjacent fancy foyer and staircase.
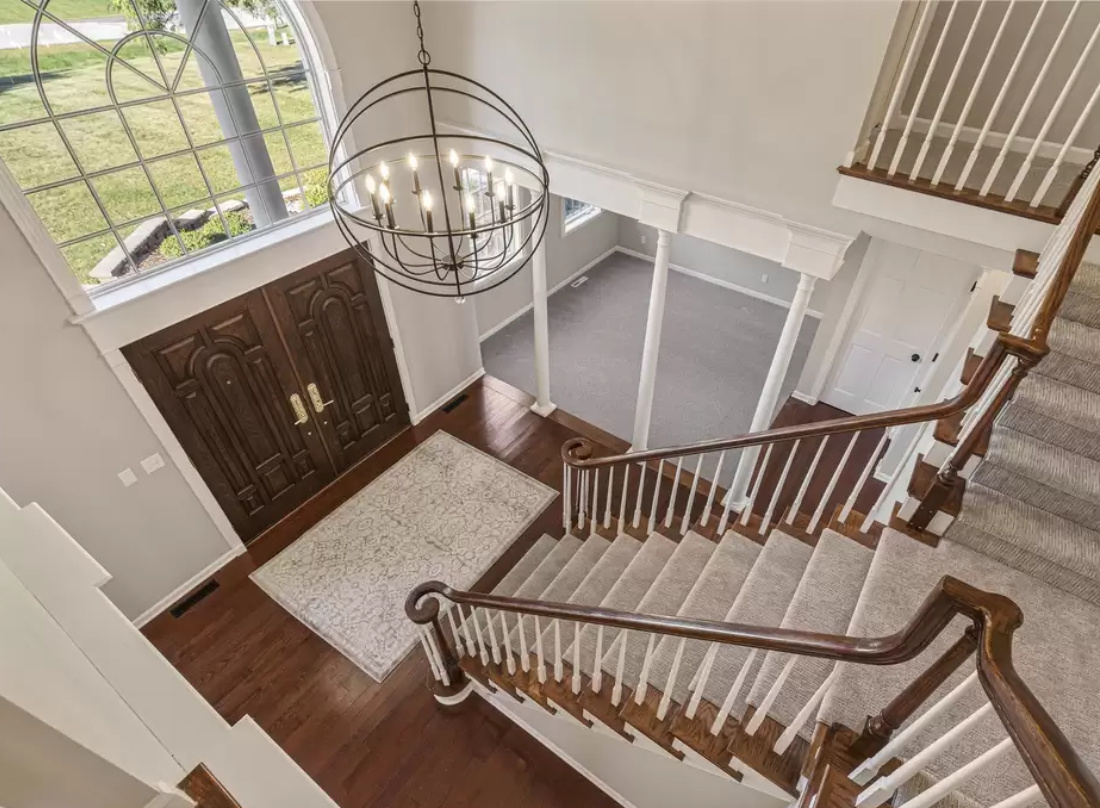
Aesthetics aside, the openness felt strange with the traditional moldings, architecture, windows, and overall look we were going for. Architecture aside, it wasn’t livable for how we live and felt to us like a cold reception area you’re anxious to depart. Furniture placement for the “before” living room? Here’s how it was virtually staged for marketing when we bought it:

Bear in mind, any seating across from a television would float in front of those fancy columns. Fussy, awkward all around for furniture placement, and acoustically challenged with the adjacent foyer’s soaring ceiling. And those virtual chairs you see above? They would block the entrance to the room from the hall since that area is open too! Across from the window wall is a step up to a hall, bath, and family room. You can see the openness here:
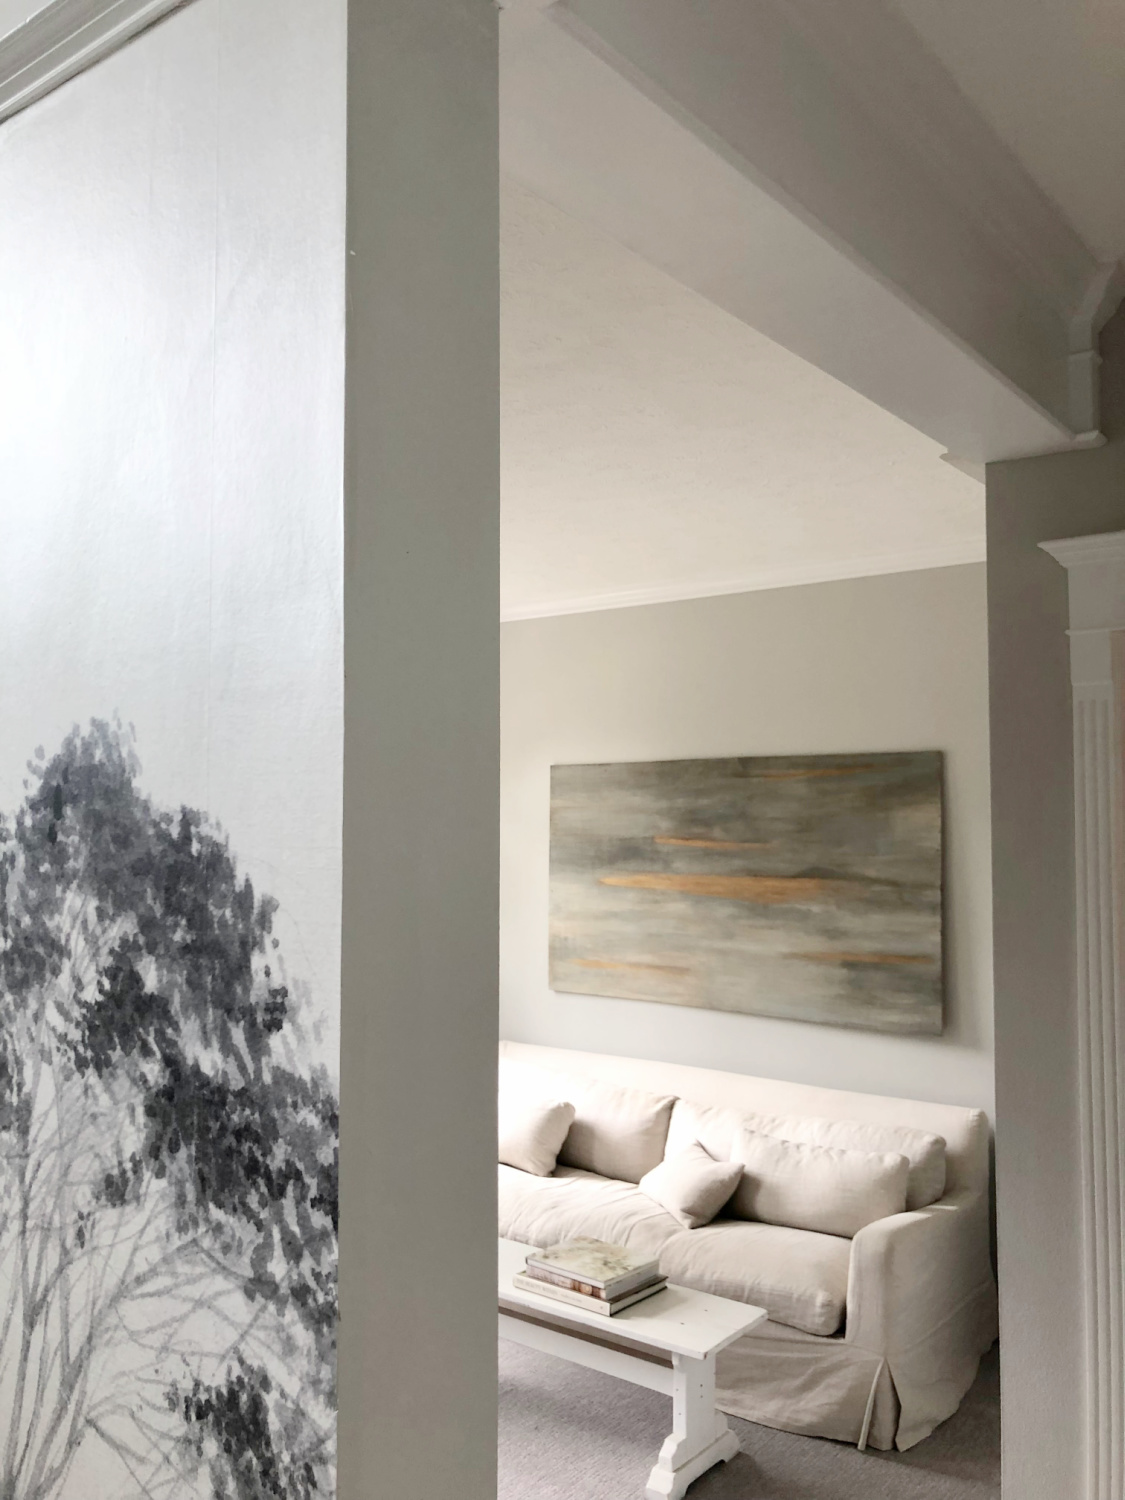
So with this room that made little sense, we inherited just two walls, one of them with beautiful windows. What did I decide to do?
Big Changes for Small Spaces
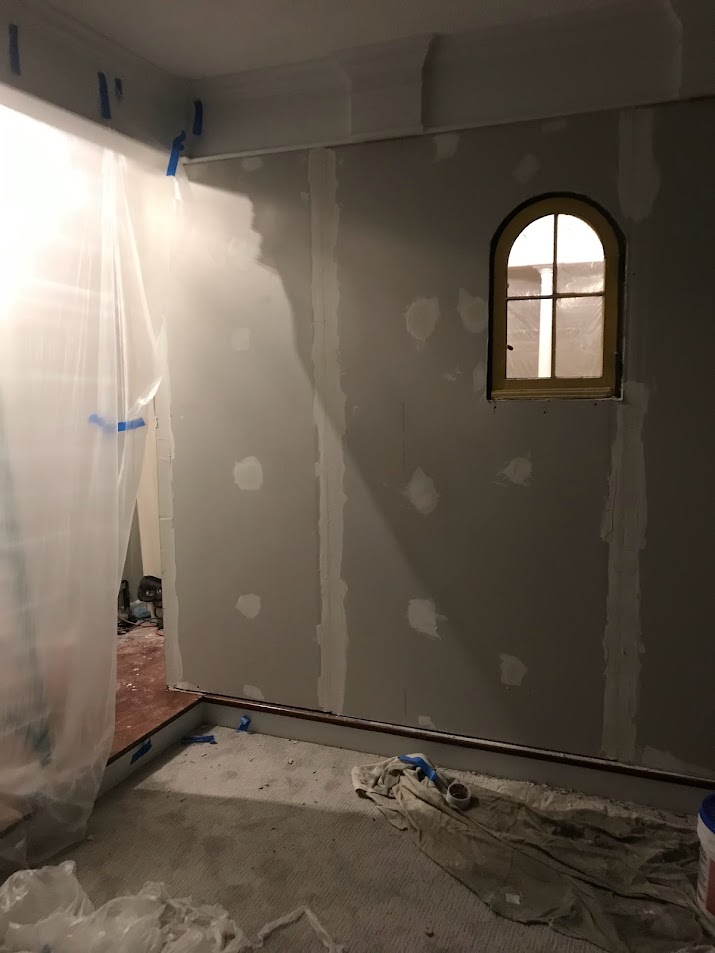
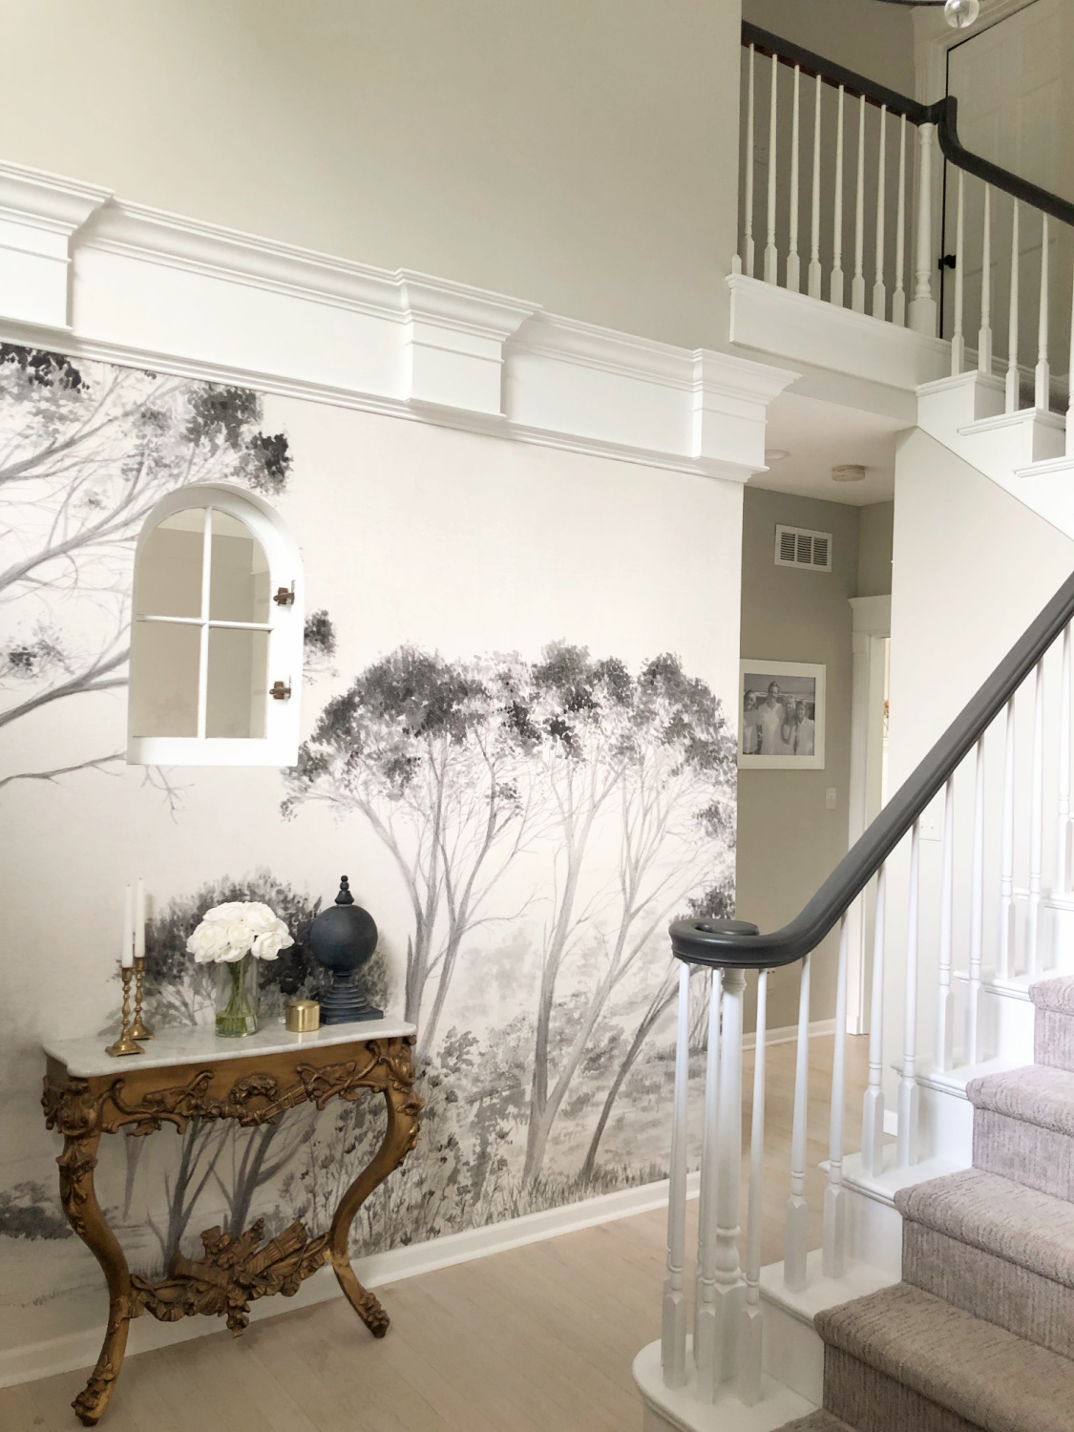

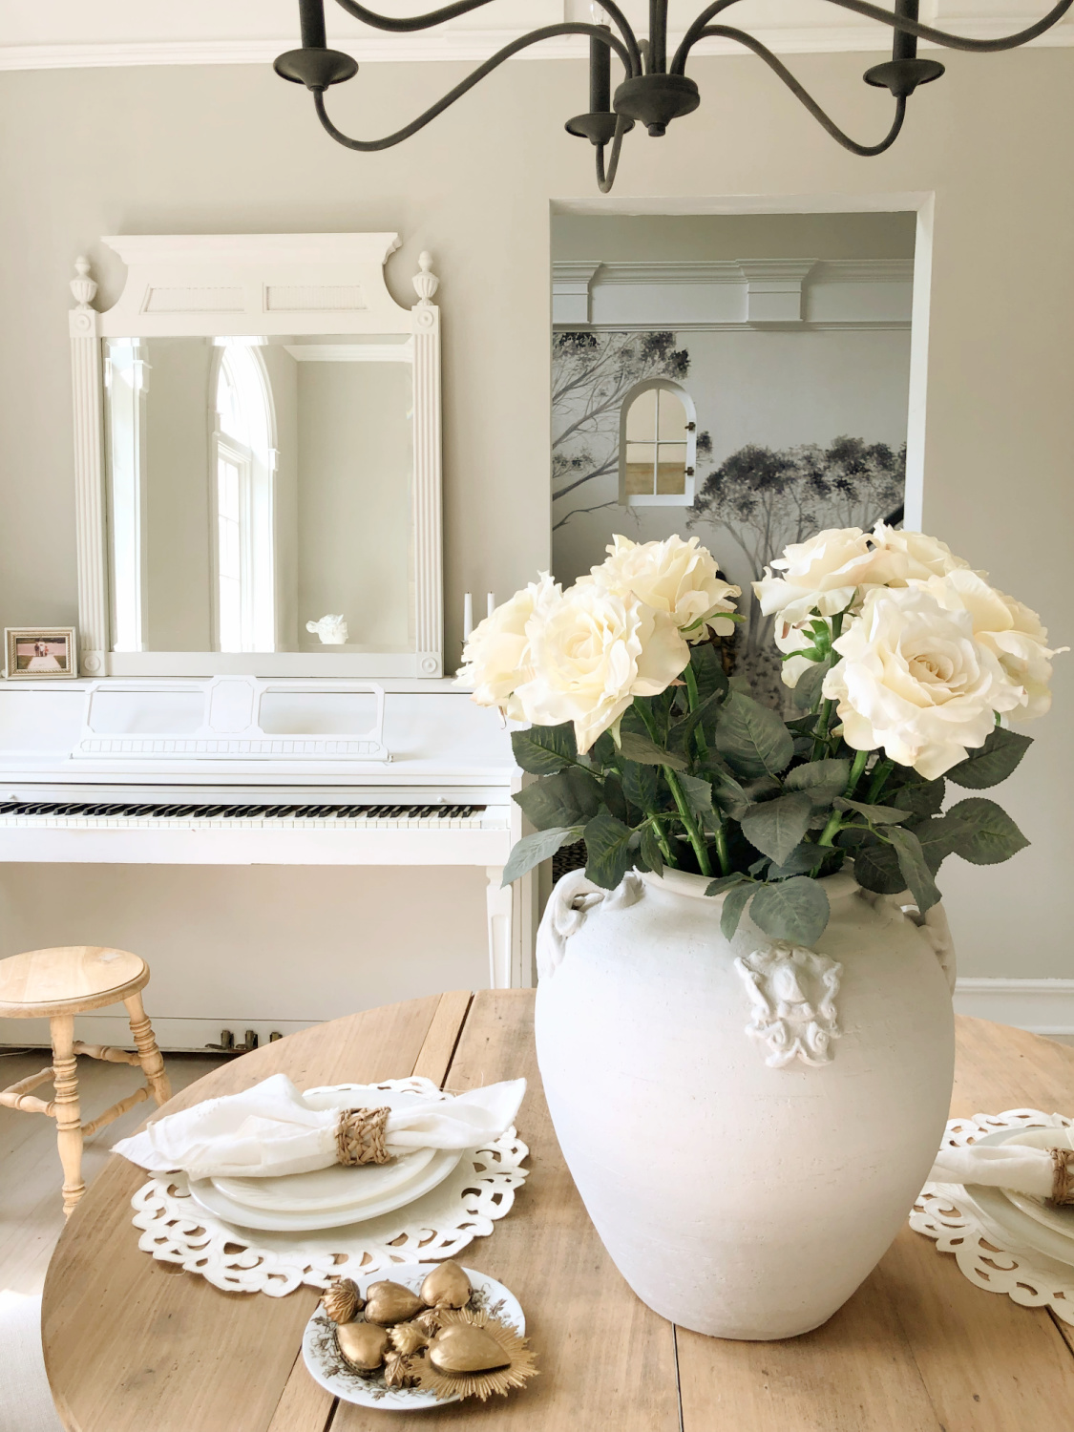
The change involved construction so I’m well aware the average homeowner may not consider it practical or helpful. But it was still a gutsy move for me since I’m typically a fan of opening up cramped areas. Since the columns were built well of solid wood, we left them inside the double walls my husband built. An old arched window from a Tudor cottage I had collected can be enjoyed by two rooms now. It breaks up the expanse of the wall, echoes more traditional style, and retains a sense of openness and connection.
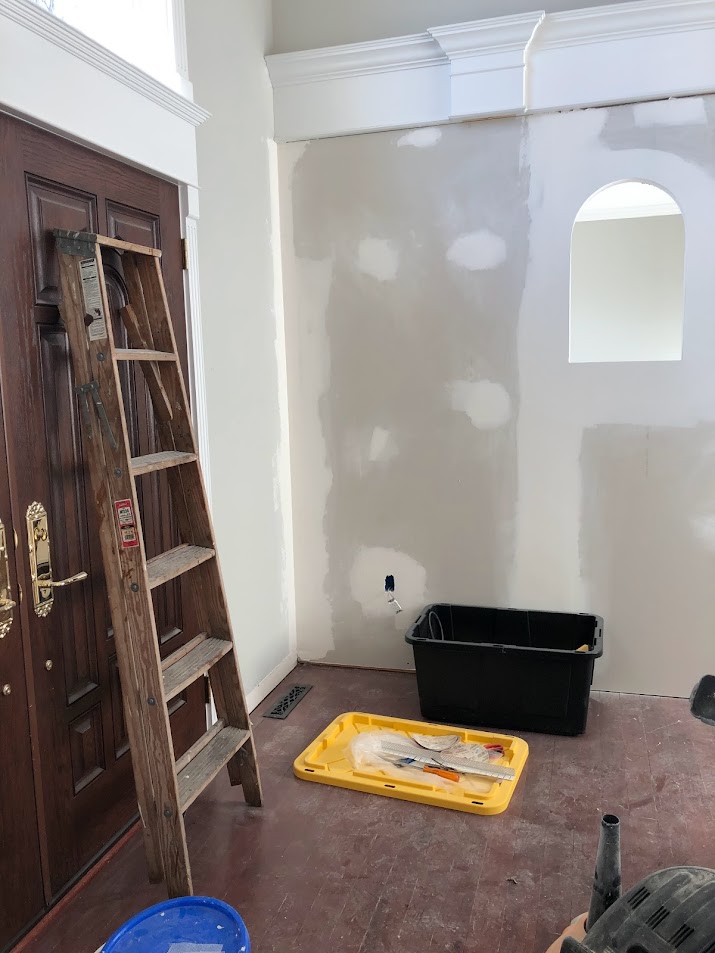
Below, see the process of construction from the living room side. Visible through the arched window, you can see not-yet-sandwiched columns open to the dining room! I designed an opening for that new double wall…another story! While it may appear to be a single wall, it’s double since we left the columns. My hard working other half is a dynamo, building four walls (and adding electricity to them!) to create three new functional interiors.
Balance & Boldness in the Foyer
Not a decision or DIY for beginners, but I knew this is what we would do almost from my first tour of the home. With the functional needs of the spaces solved, the decor part was fun.


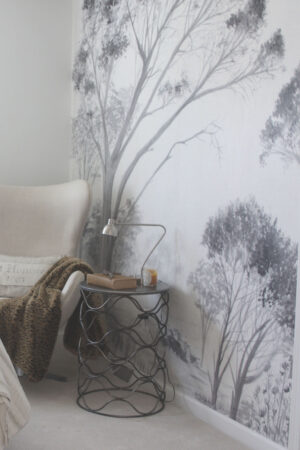
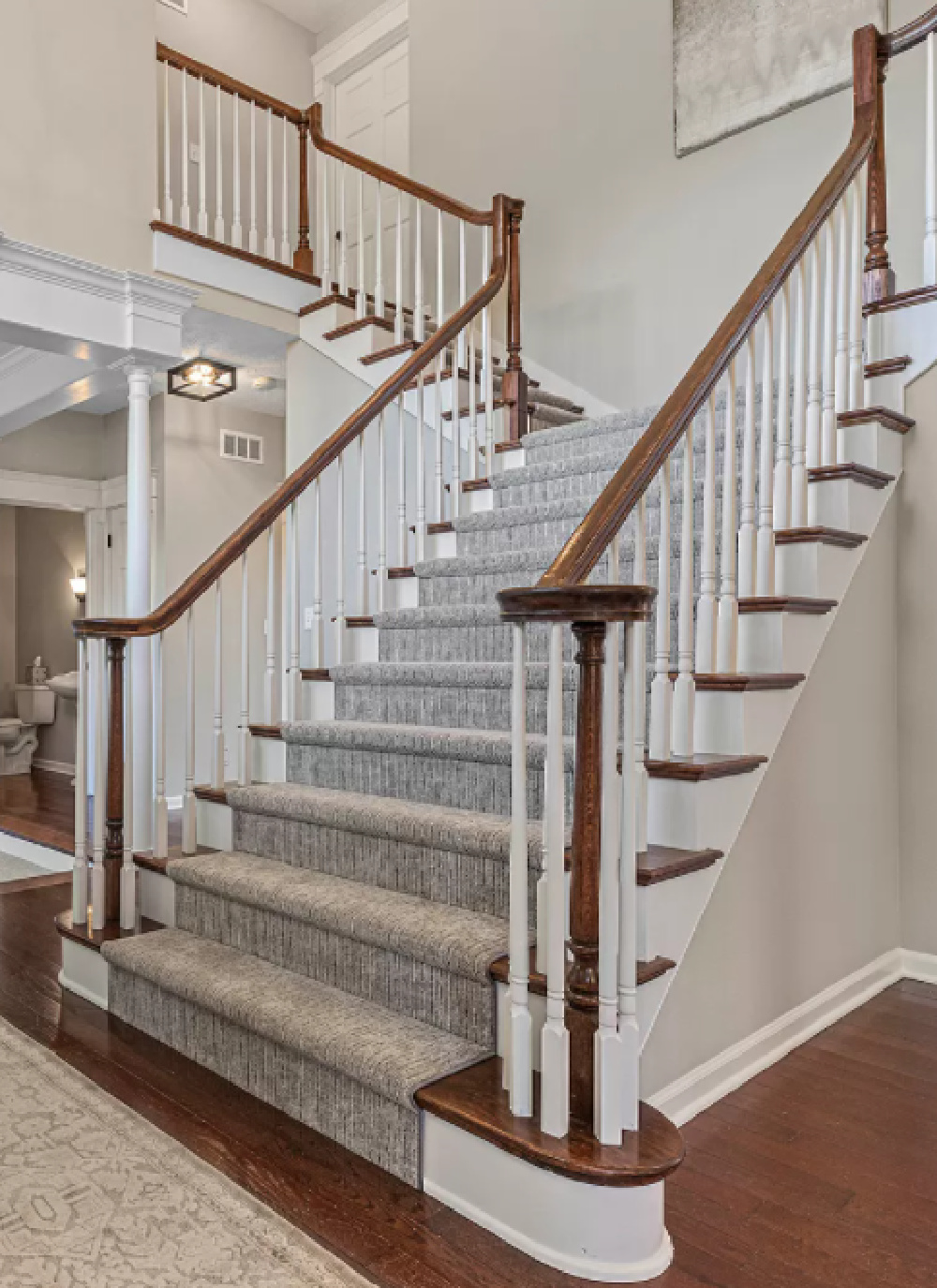
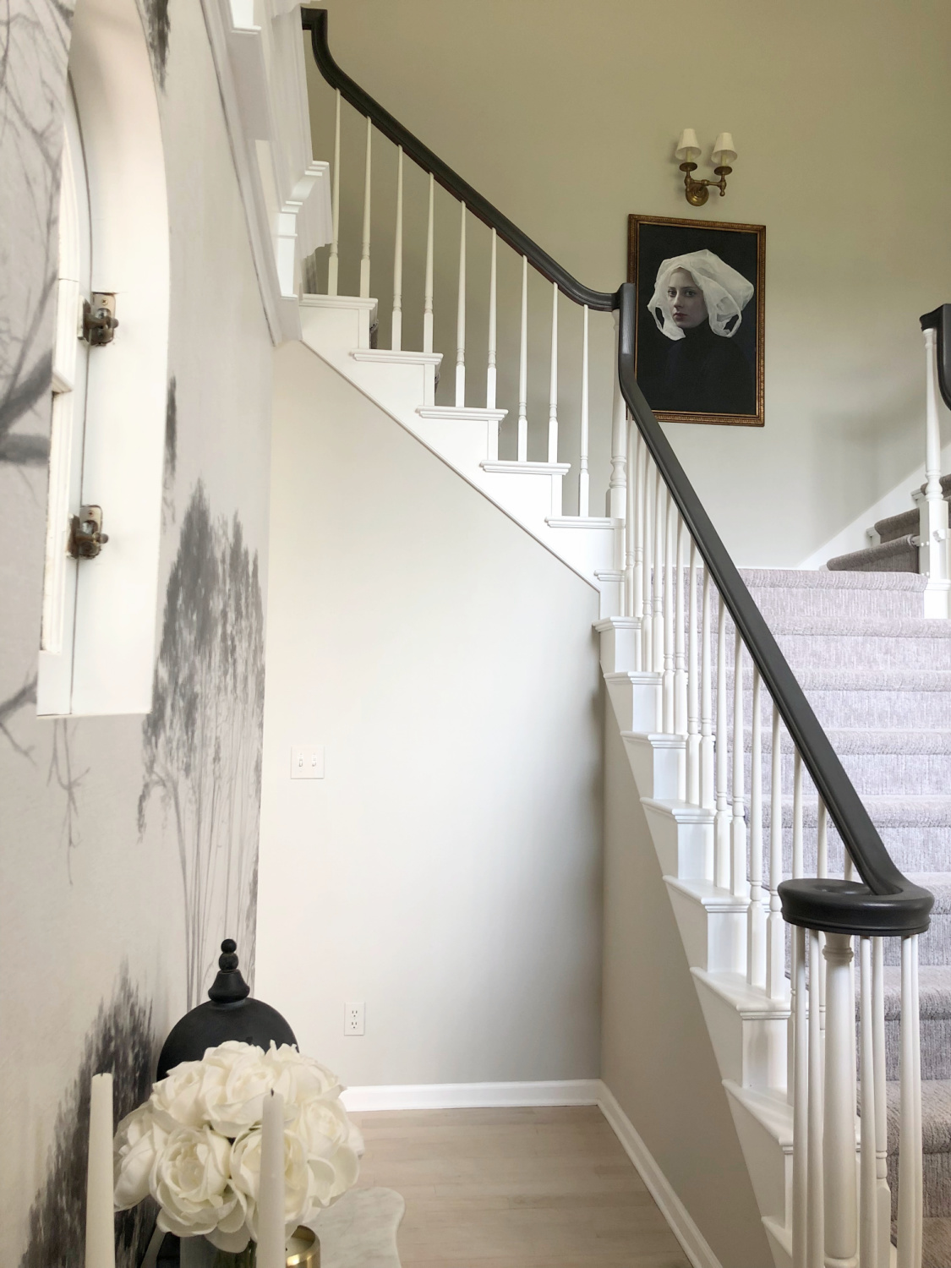

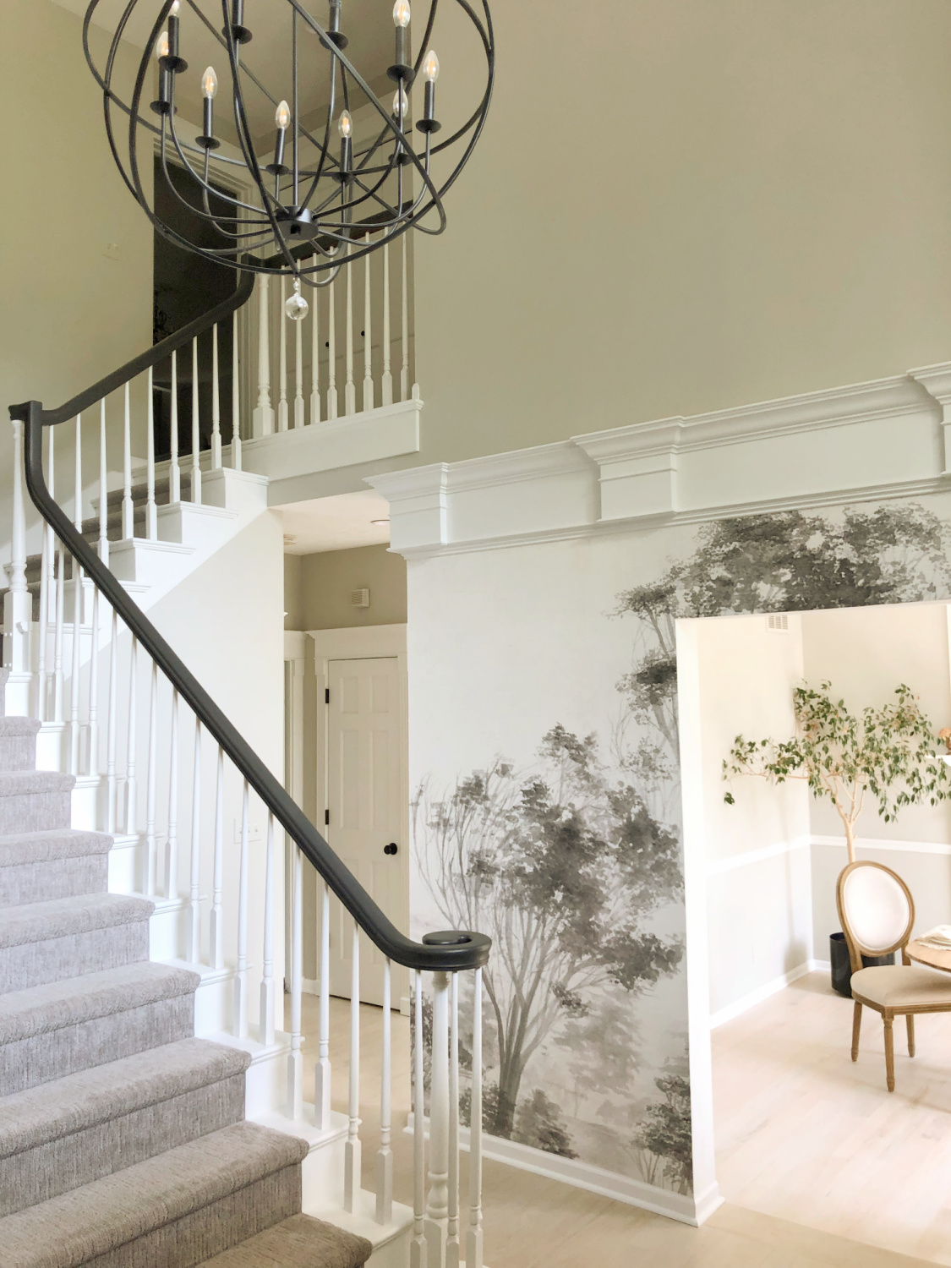
I personally would never design a staircase like this – it is grand and flows toward the front doors. Feng shui folks would say RUN FOR THE HILLS! But we weren’t about to demo that feature. Instead, I softened everything with paint and then added a wallpaper mural (Photowall Sweden) to give the eye another source of interest. The serene treescape keeps the focus grounded. The introduction of a landscape pattern (rises only 8 feet, not the full 20 feet) balances the busy.
Those columns bugged me from day one. They weren’t beefy enough to balance other design elements. And I couldn’t figure out how I could place furniture in both the living and dining rooms. But how do you commit to closing what was open? LISTEN TO YOUR HOME. You get quiet and still and grounded. Ours said it needed more solidity while feeling airy and Parisian. Wait. What? It was up to me to interpret, and up to my husband to execute the plan.
Psst. Seeing a toilet from the entry hall was almost as bad as the column-cringe. What in the world? You can see from the “before” below how every detail competed for attention. LOOK AT ME, I’m super fancy and dysfunctional! QUICK, FEEL OVERWHELMED as soon as you step over the threshold!
My design choices aren’t for everyone. I’m not sure everyone feels a sense of calm now after our changes. In my defense, a double staircase is not the easiest to work around. But my decisions were aimed at creating the mood WE wanted: serene and a bit unexpected.
Will the walls remain greige? I do like the idea of maybe changing them one day.
Co-creating With Your Home By Listening
The whole reason we were willing to face the challenges this house posed was because of the actual property and setting. We had built a French country manse just seven houses down twenty years ago. As emptynesters, we had not intended to return to this family neighborhood. Then we fell for this scenic countryside lot with its breathtaking views.

Because of the challenges the floorplan created, I knew listening to this home would be absolutely critical. As I listened to the interiors, renovation decisions became a conversation about what was already here. HOW DO WE GENTLY PARE BACK SHOWOFFY FORMALITY AND AWKWARDNESS AND REVEAL COZY MOMENTS BRINGING BEAUTY TO THE EVERYDAY?
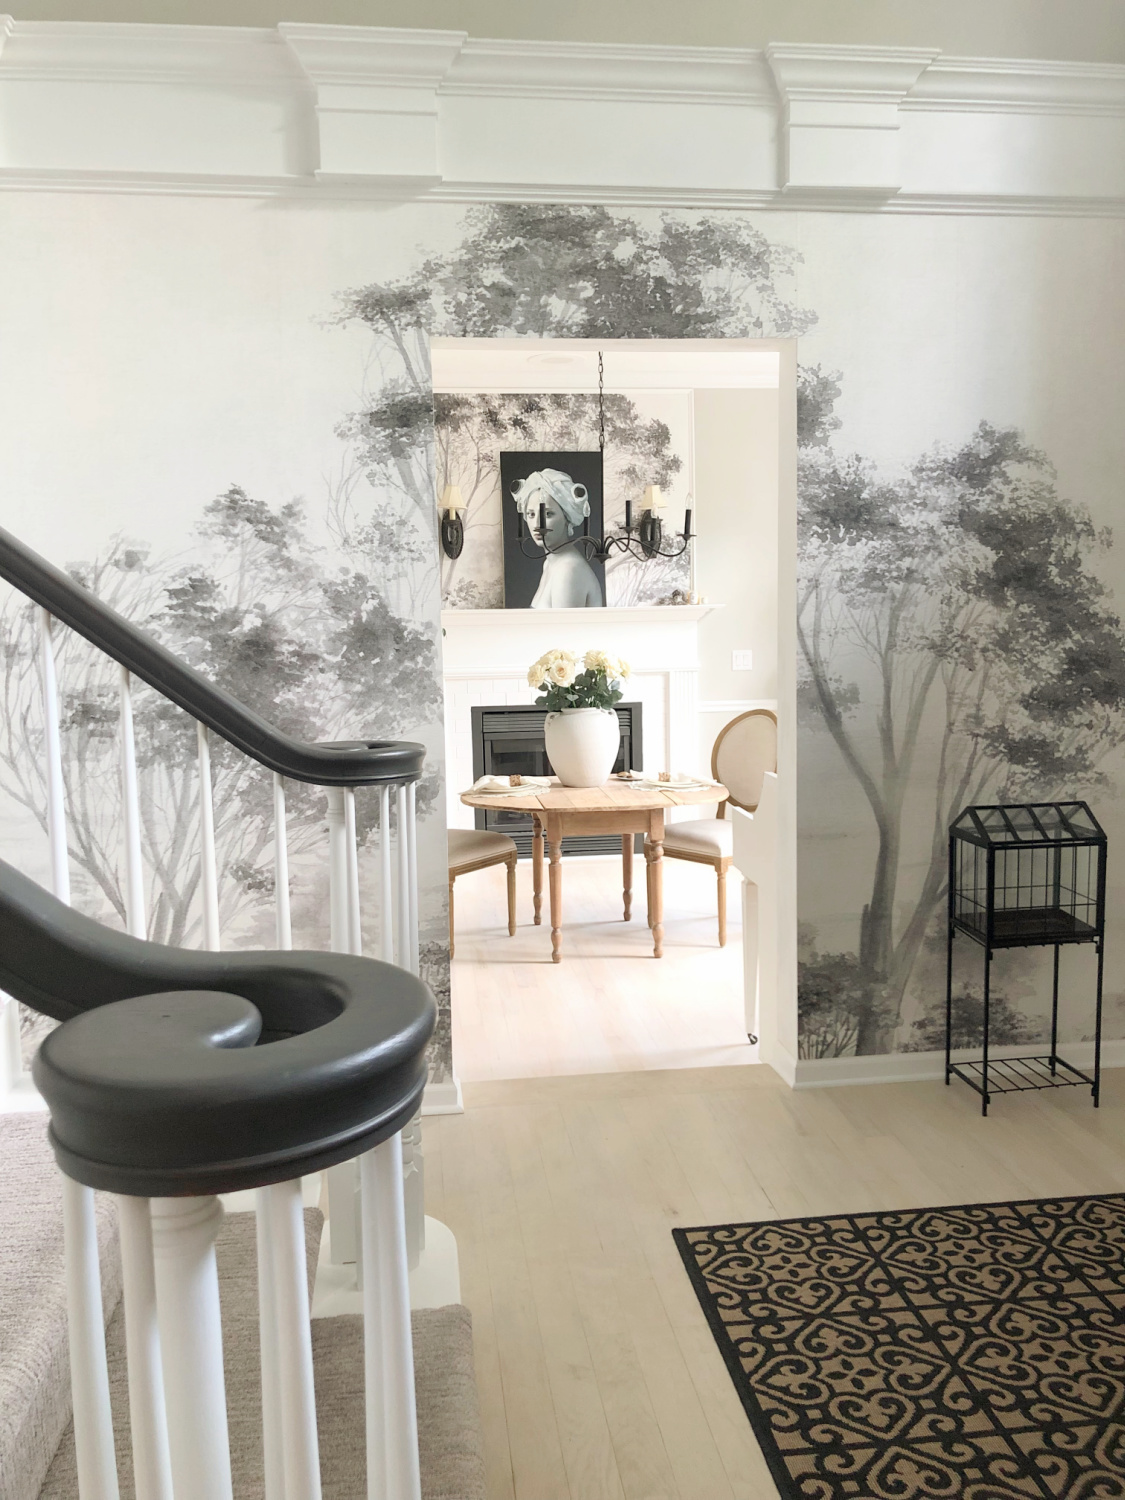
Who Are You Listening to Anyway?
For me, the invisible realm of energies and power is as real as the material. My spirituality affects every domain of daily rhythms including my creative process. I’m not limited by my faculties or imagination. There’s all this help arriving from Source, the energies within the home, and the fruits of collaboration with my design partner. Becoming receptive to a house’s point of view may sound silly or woo woo. These thoughts were shaped from my experiences, and don’t get it twisted. It has taken years to yield as an ever so slightly demanding militant control freak. Even for this project, I initially quarreled with the house’s desire to become a Paris boutique hotel which was competing with my desire to turn away from glam, gilt, and frou frou.
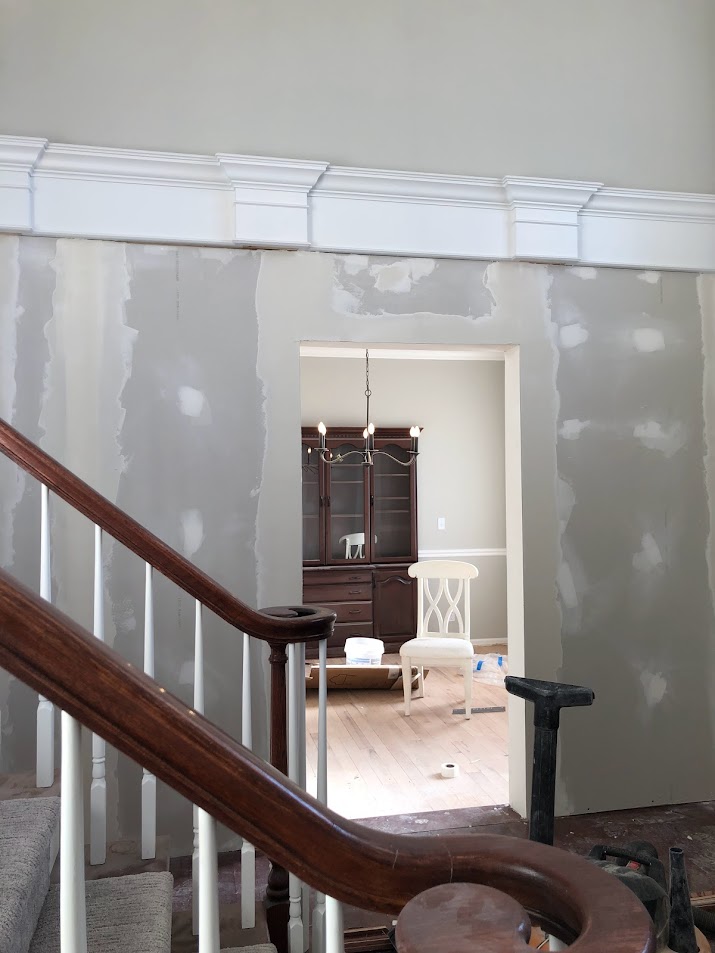
But all of the existing architecture was talkin’ too! I learned to know my place. I hung in there listening and softening to wisdom beyond my own understanding.
Overriding the Impulse to Grab Control
Those of you who are wiser than me don’t need any of this commentary. You already know control is an illusion. Thank goodness for the blessing of these renovations which ever instruct and humble me.
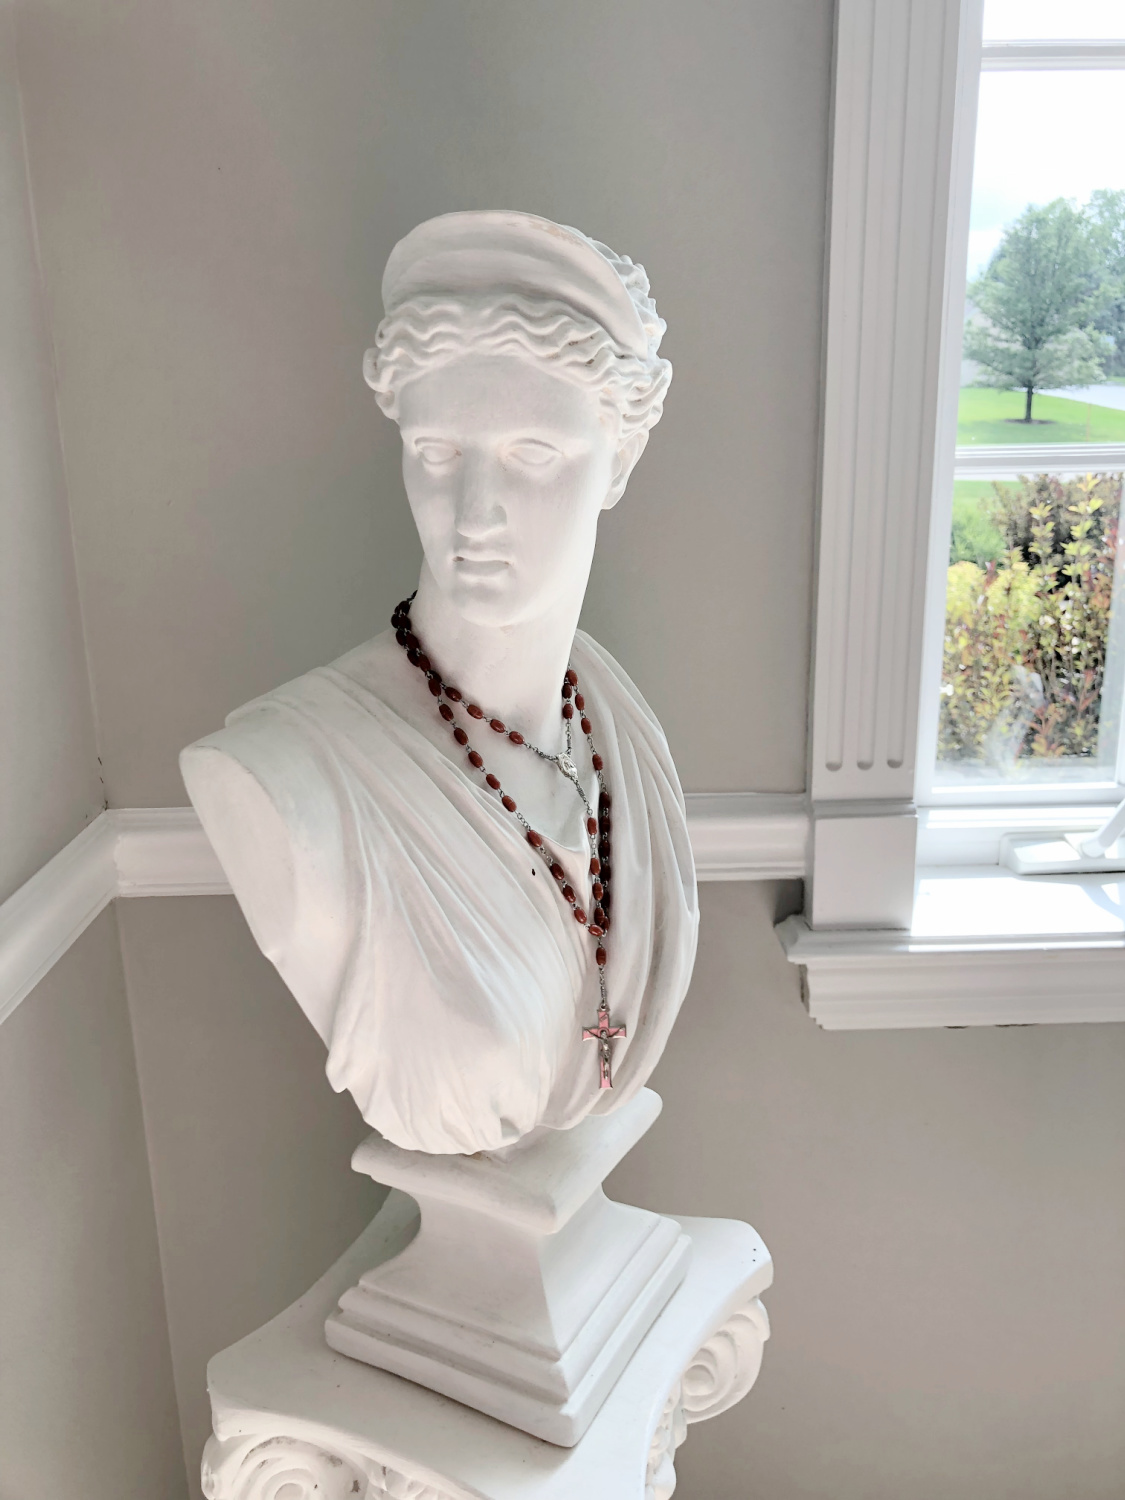
Uncertainty and disappointment are sure things. Trusting the still small voice within is the work. Sometimes giving up and going soft is the wisest move of all. We are always at liberty to harden, grow bitter, and suffer. Openheartedness changes everything–a whole expanding universe comes into view. The soul can rest.

The formal dining room wanted to grow cozier and more functional. We gifted it with warmth from a fireplace and relocated its built-in china cabinet to the kitchen pantry. In fact, we repurposed all of the original features of this home in other places, giving them new life.
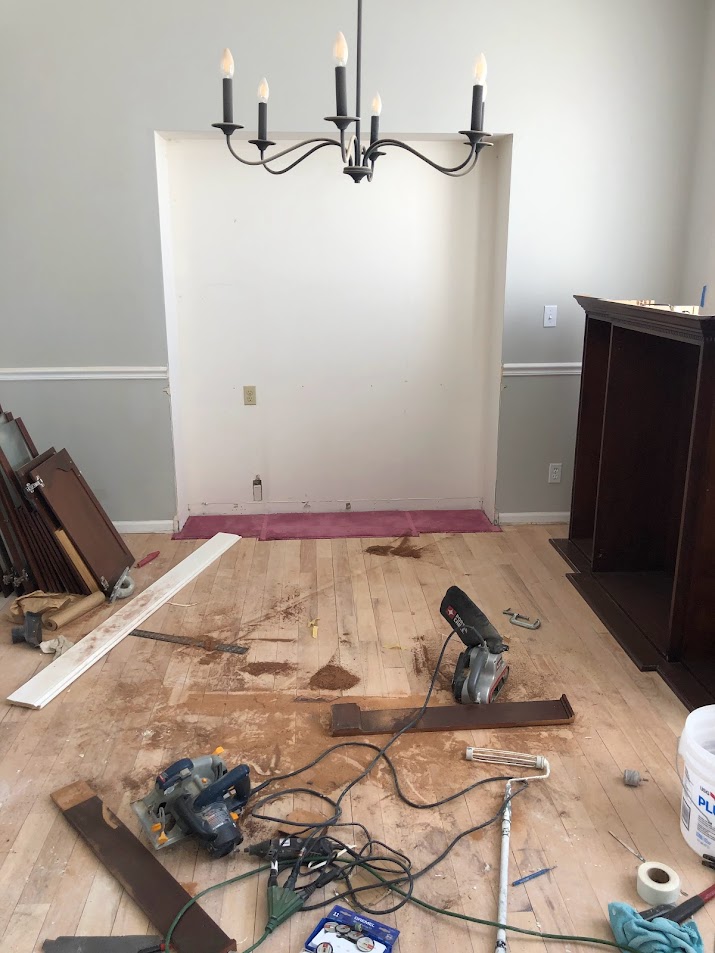
The dining room became a music room and a hearth room without wiping out its dining identity. Before, it felt like a lonely pass-through room.

It was certainly gently massaged by human hands since we touched every inch of it!
Bringing the Outside In
My obsession with trees and tree wallpaper? They are so important to us. The ficus tree in our dining room is real and has traveled with us for more than 30 years.

Trees teach me nearly all I ever need to know on this journey of the soul. Right where I am, I am learning about how what I think of as my “uselessness” is actually gold.
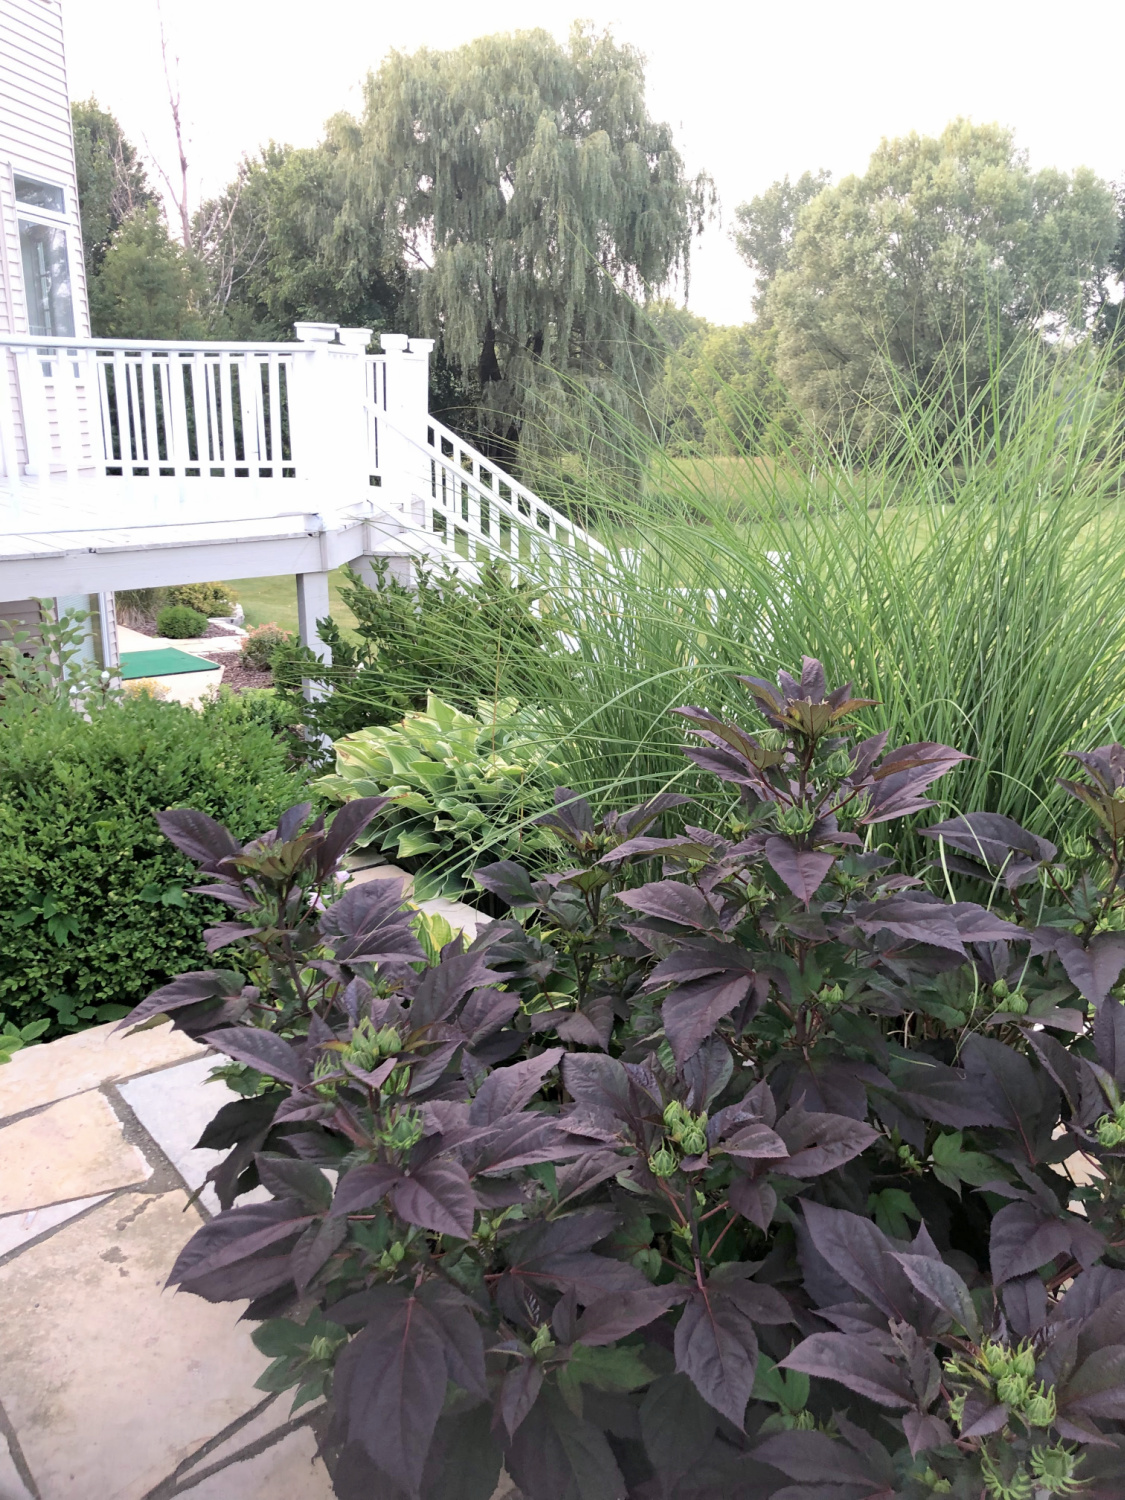
Too often, my “usefulness” and self-imposed pressures to produce drain me of energy and become obstacles to my healing. Gazing at trees as a spiritual practice is time well spent. Nurturing and honoring them cannot be under-valued. Becoming a home for creatures to hatch and rest, filling the atmosphere with life-sustaining oxygen, and becoming more deeply rooted in Mother Earth? Yes, please.
Parisian Color Story
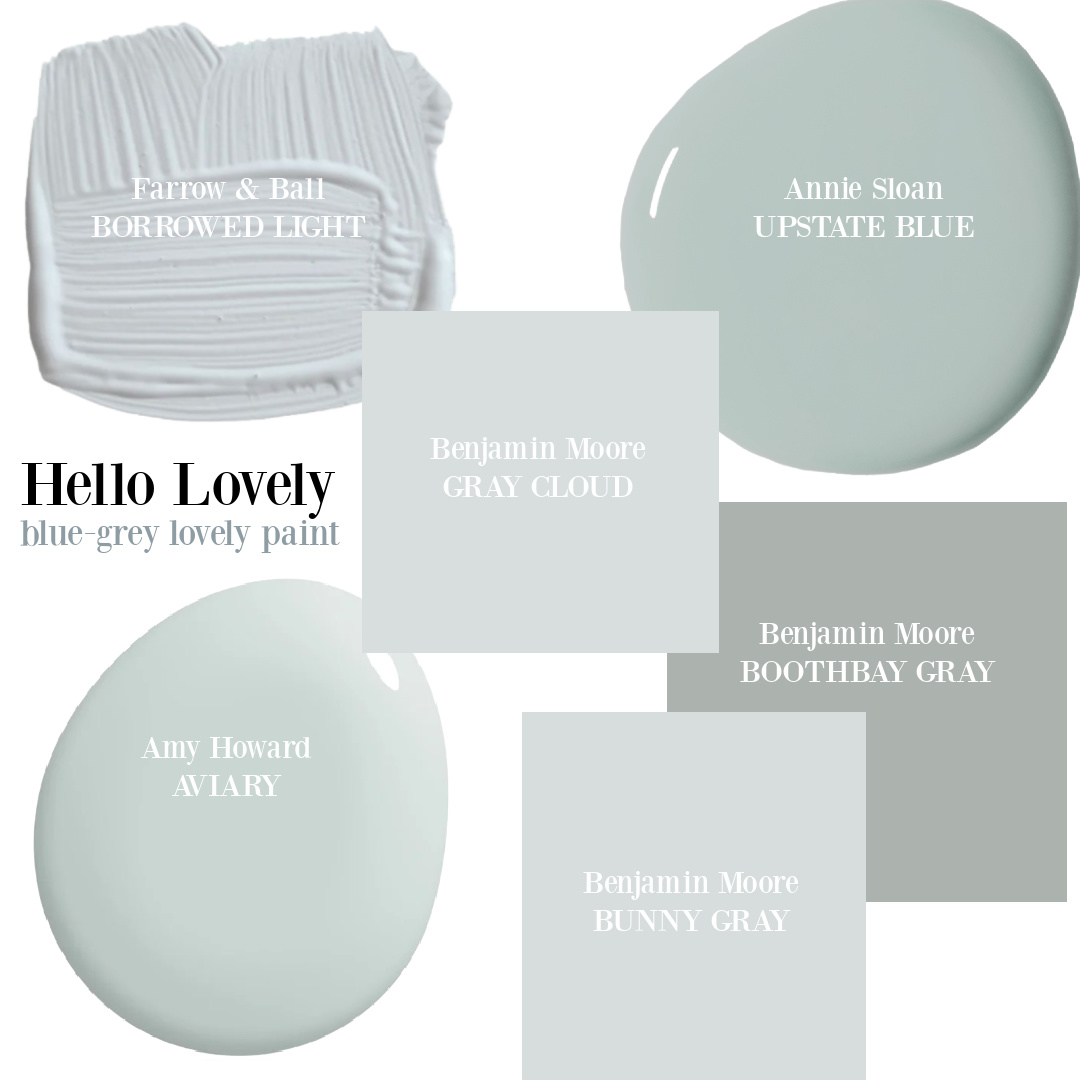
The existing color story with various shades of greige was the right choice for this house with all its crisp white trim. Atmospheric grey paired with gold has always thrilled me.
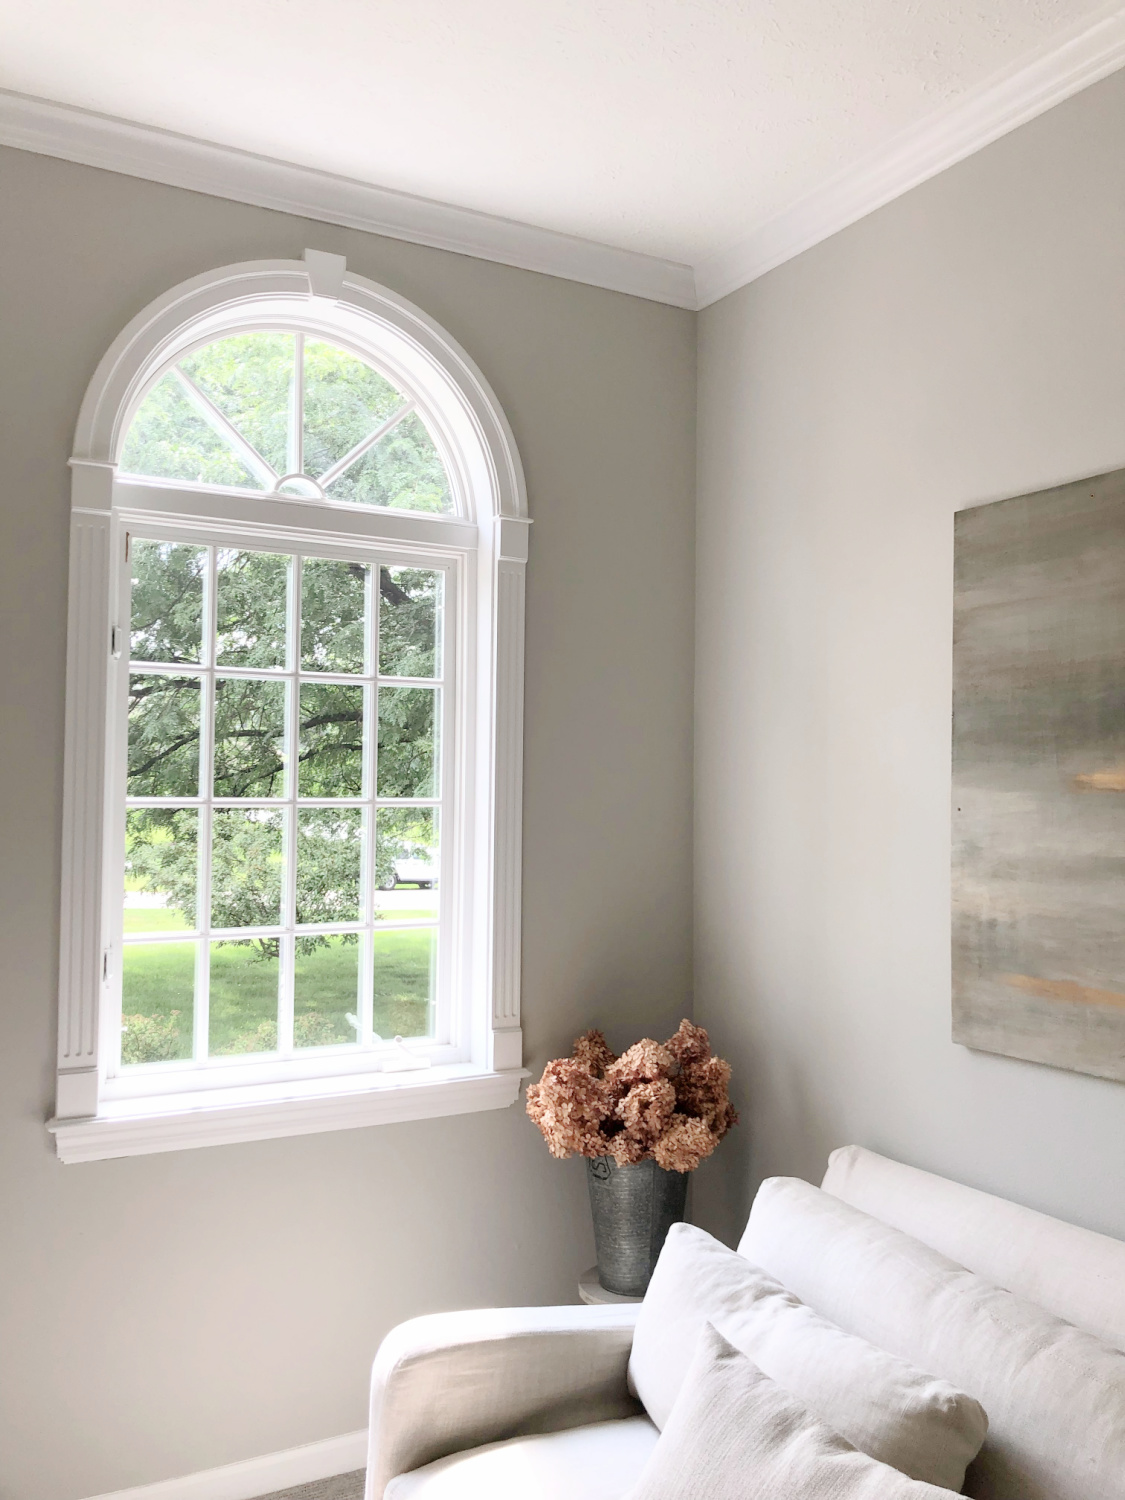

We have lived with Repose Gray long enough to know it works with our style so we pay no mind to what internet marketers say about its relevance or over-saturation among Millennials.

We like it enough that we’re continuing this color in our lower level which is almost complete.
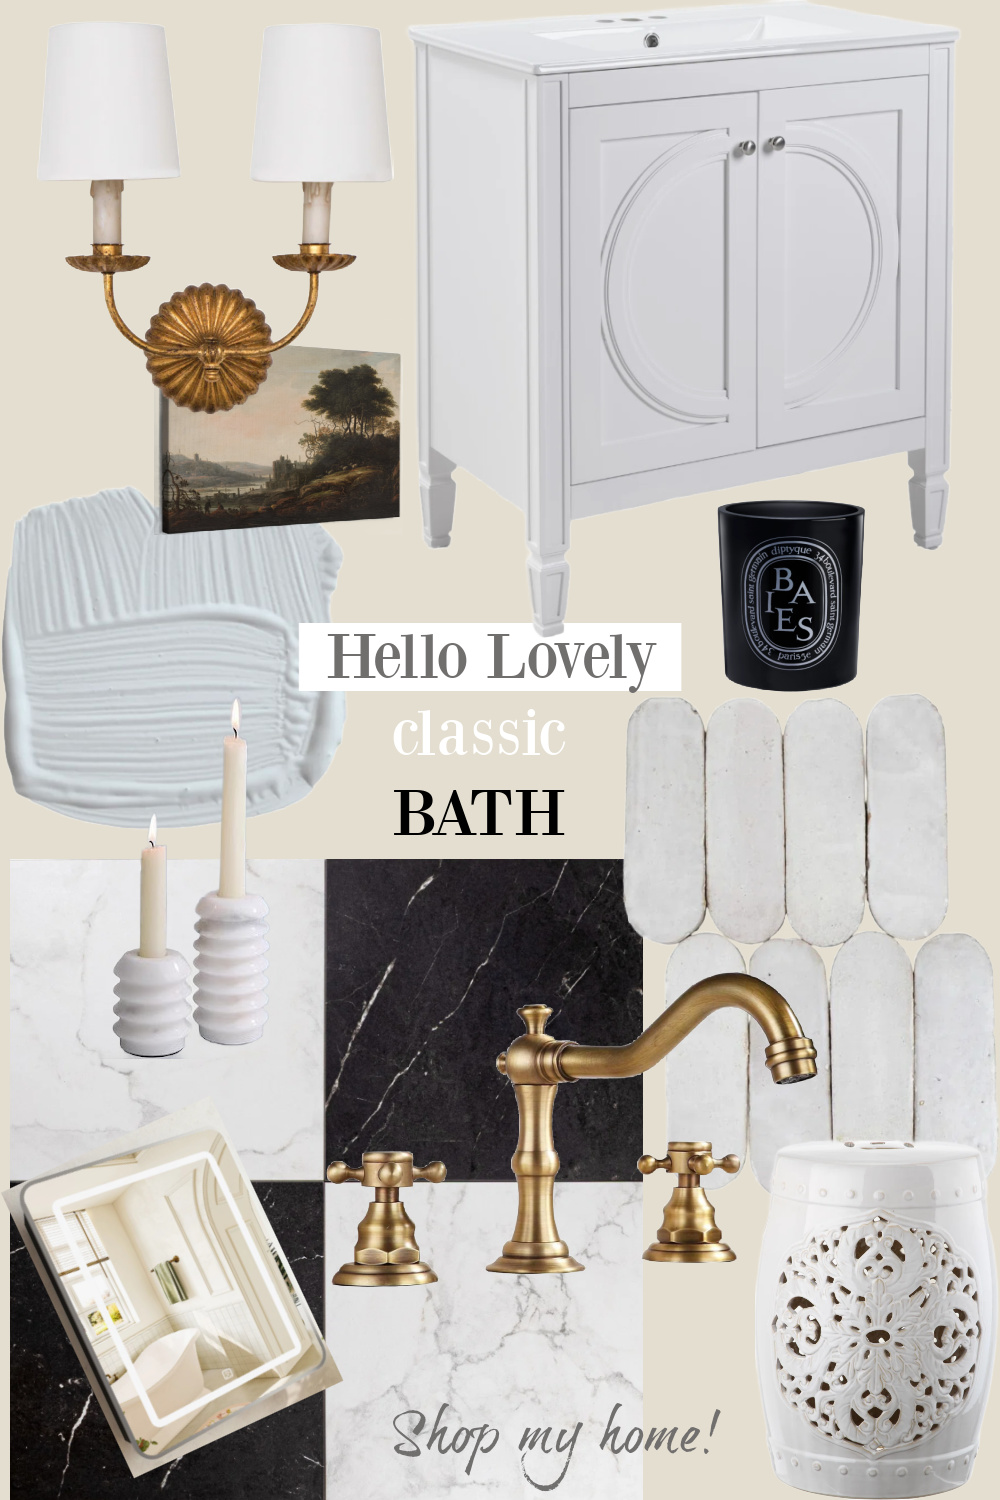

We can go to great lengths and expense to improve an interior and give it good bones, but all of the personal touches matter too.
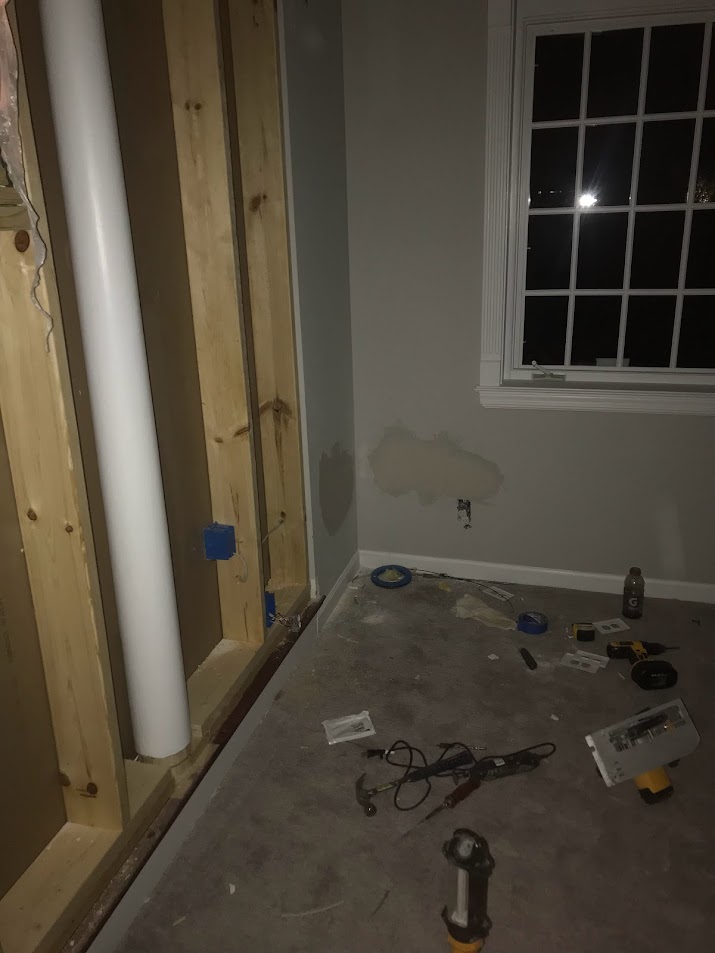
If there’s one thing I recommend before tackling any space? Think about how you want to ultimately feel when you spend time in it.
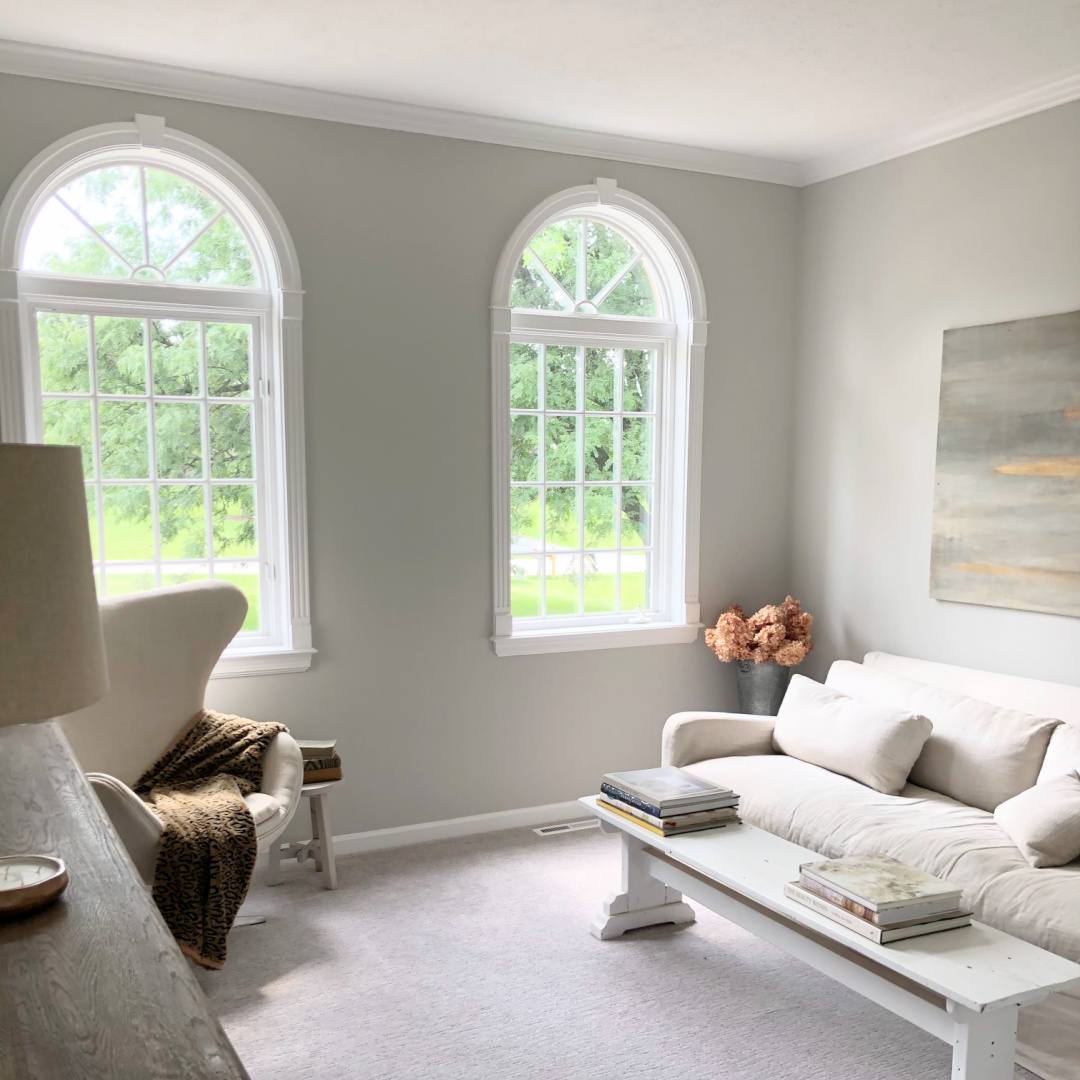
So many decisions will be guided by this goal. It is easy to be distracted by thoughts of resale (what would the realtor or headlines suggest?) or what others are doing. It is okay to stay true to yourself. We lean toward the minimal, and the look doesn’t suit most folks I meet.
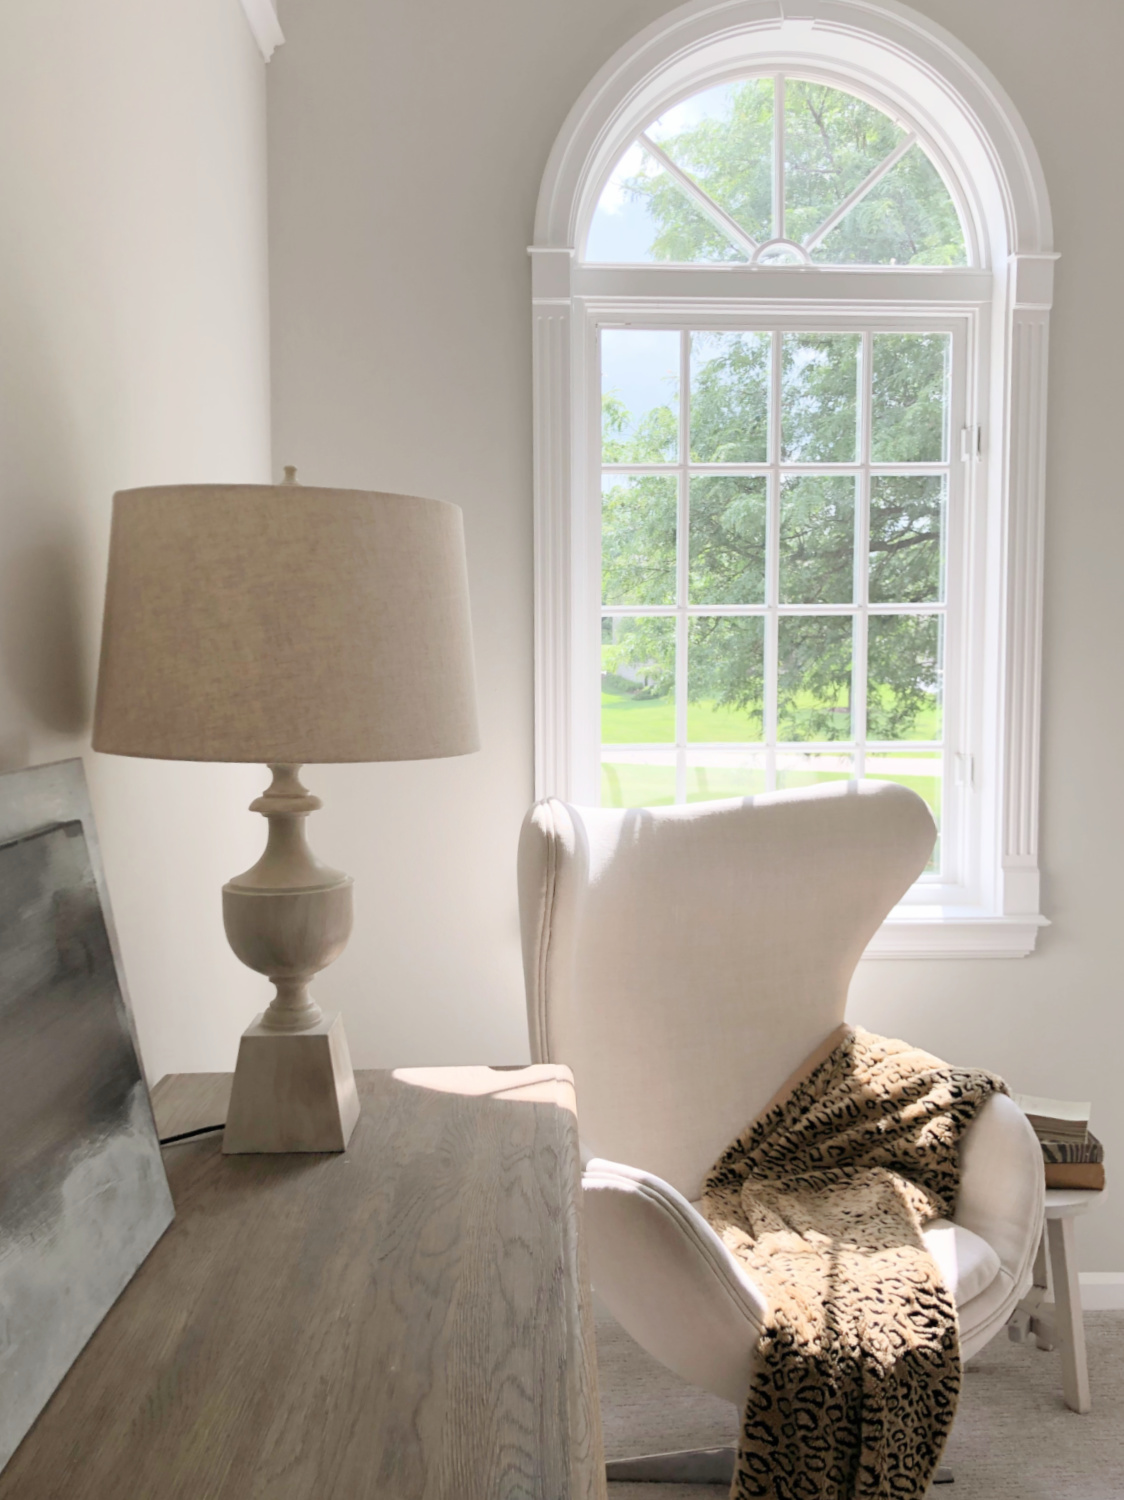
If you’re struggling to know what staying true to yourself entails, focus first on self-discovery. There are so many wonderful resources for that quest!
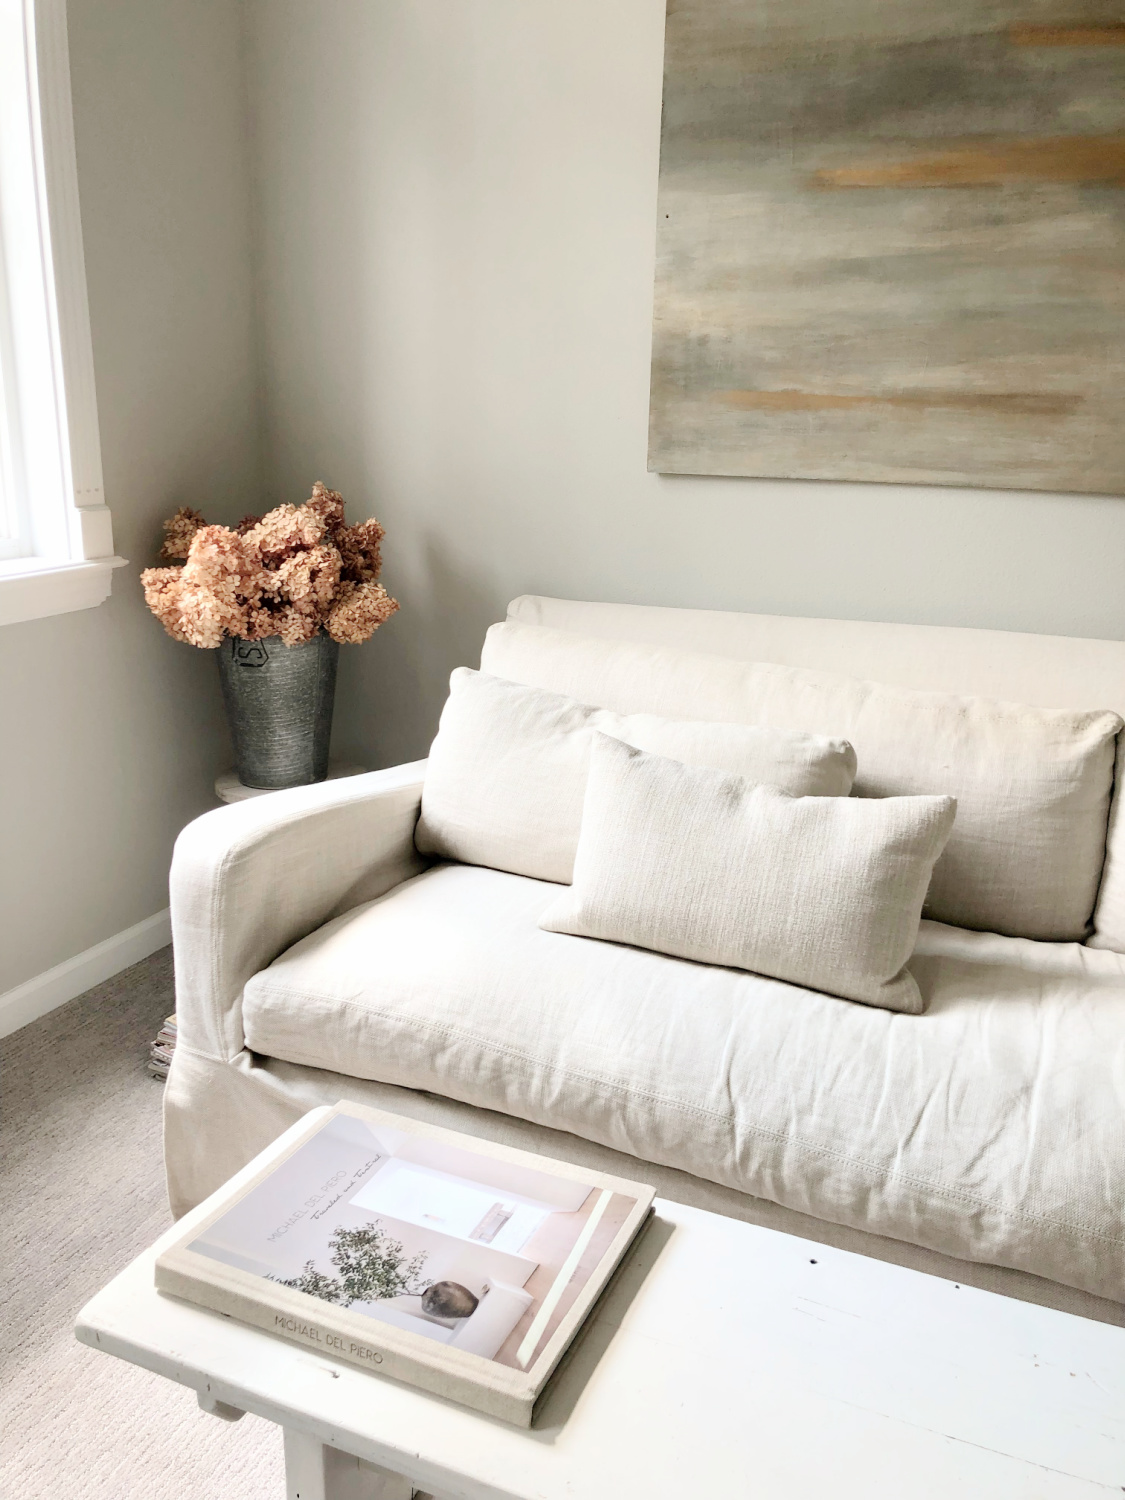
Losing an Open Floorplan
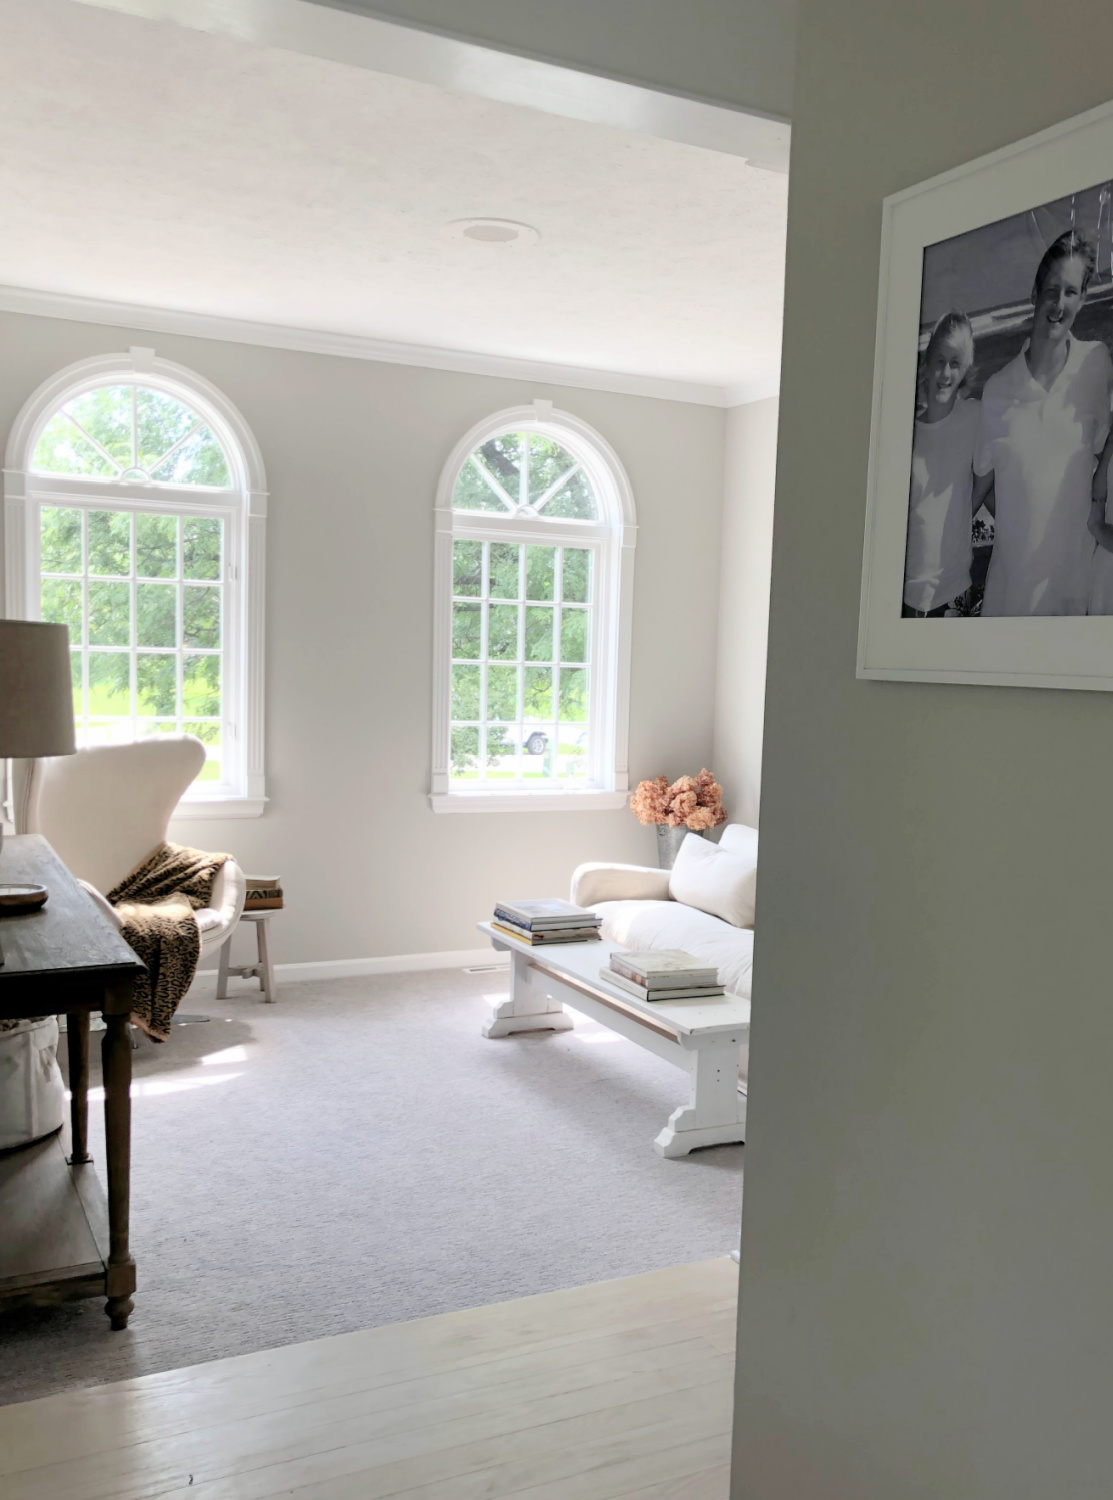
I knew adding a wall would ease furniture arrangement and add privacy, but I didn’t expect the room to suddenly feel full of potential.
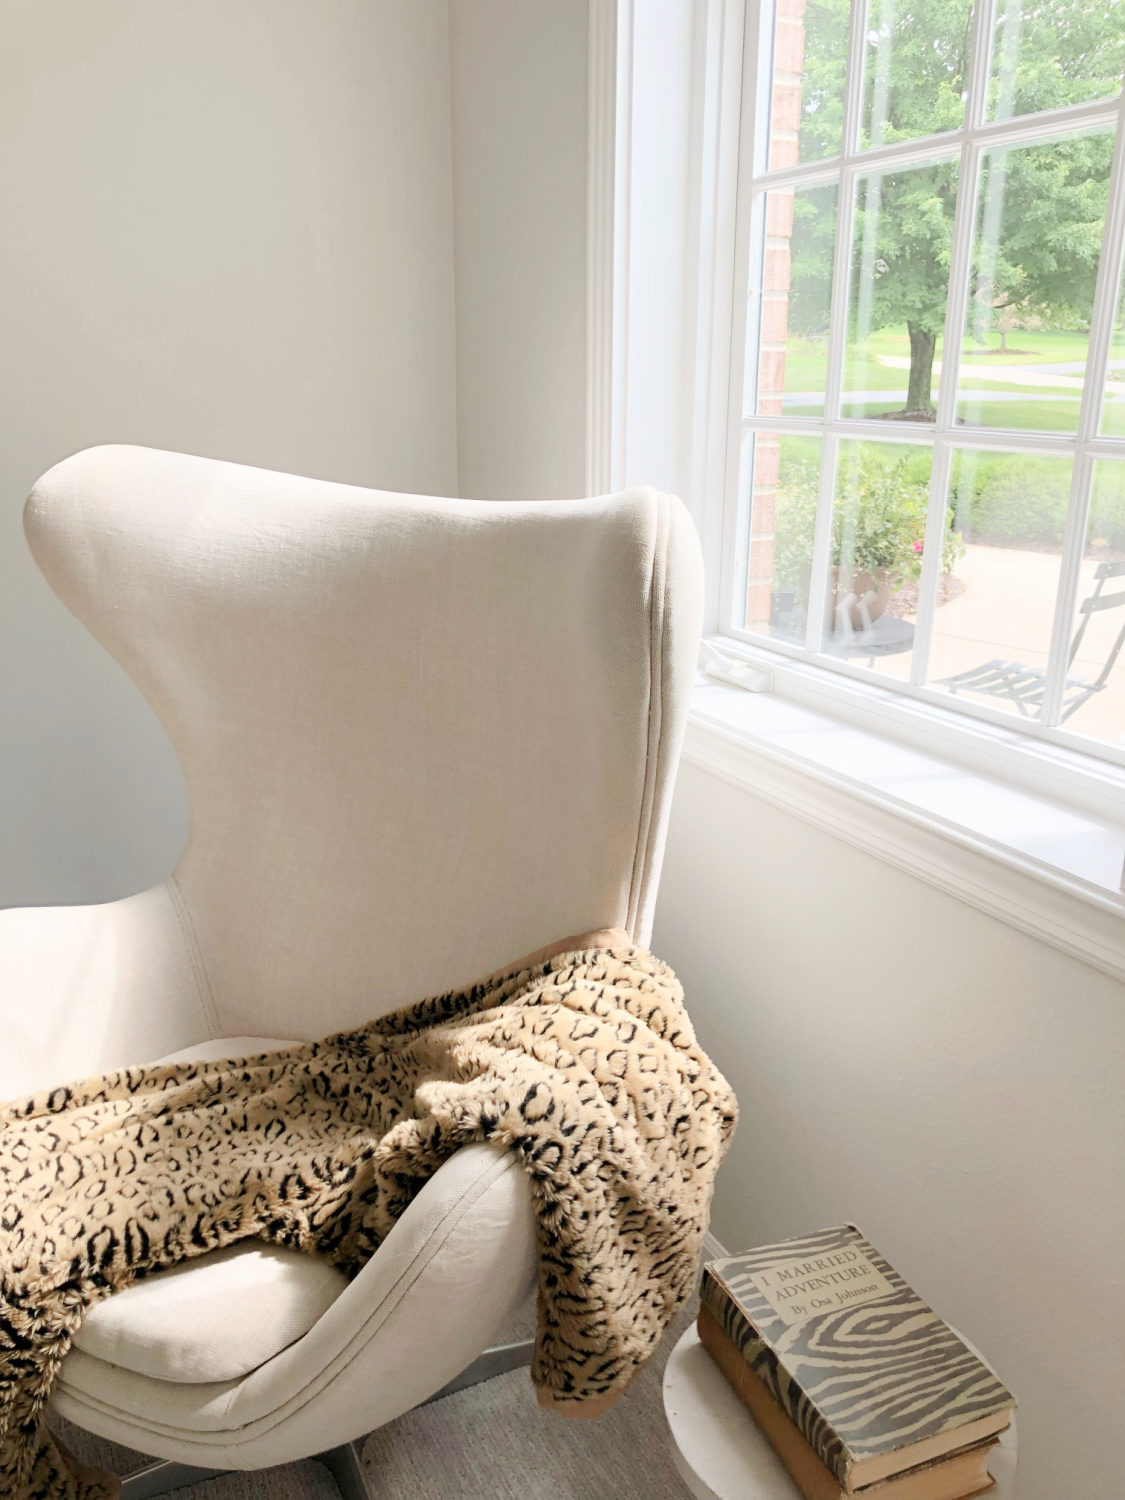
Cozy spaces can be perfect private hideaways for reading, listening to music, napping, birdwatching, yoga, and meditation. They also are less costly to change whether it is flooring or paint. Wide open spaces can be great yet calm and unfussy goodness with enclosure may inspire a sense of protection. This room in our house could even become a bedroom should a main level bedroom be desired. We didn’t alter the floorplan too drastically so there’s room in the hall to expand the powder room.
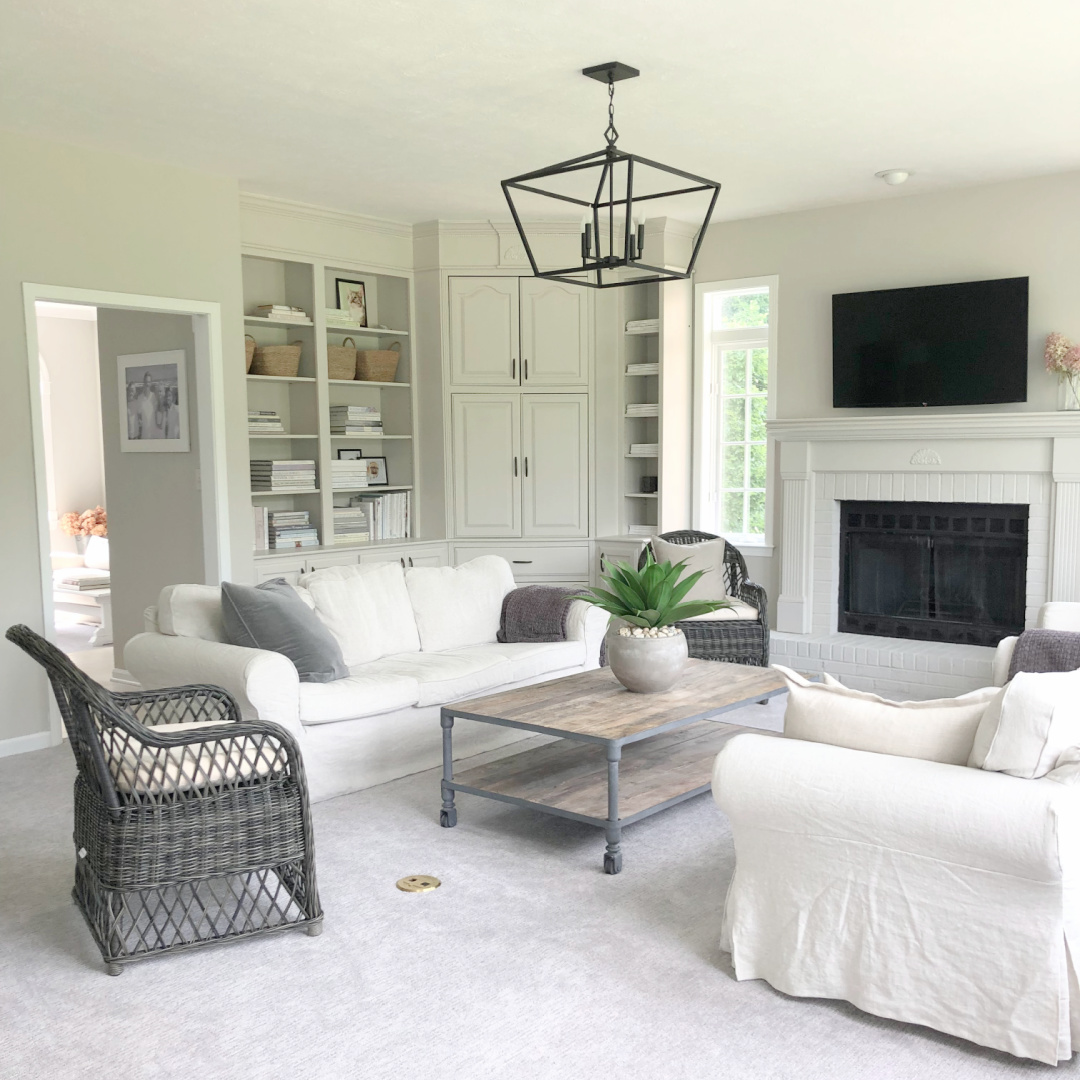
Here’s a photo showing the relationship of the living room to the family room. A pocket door leads to a little hall to the entry and a bathroom.
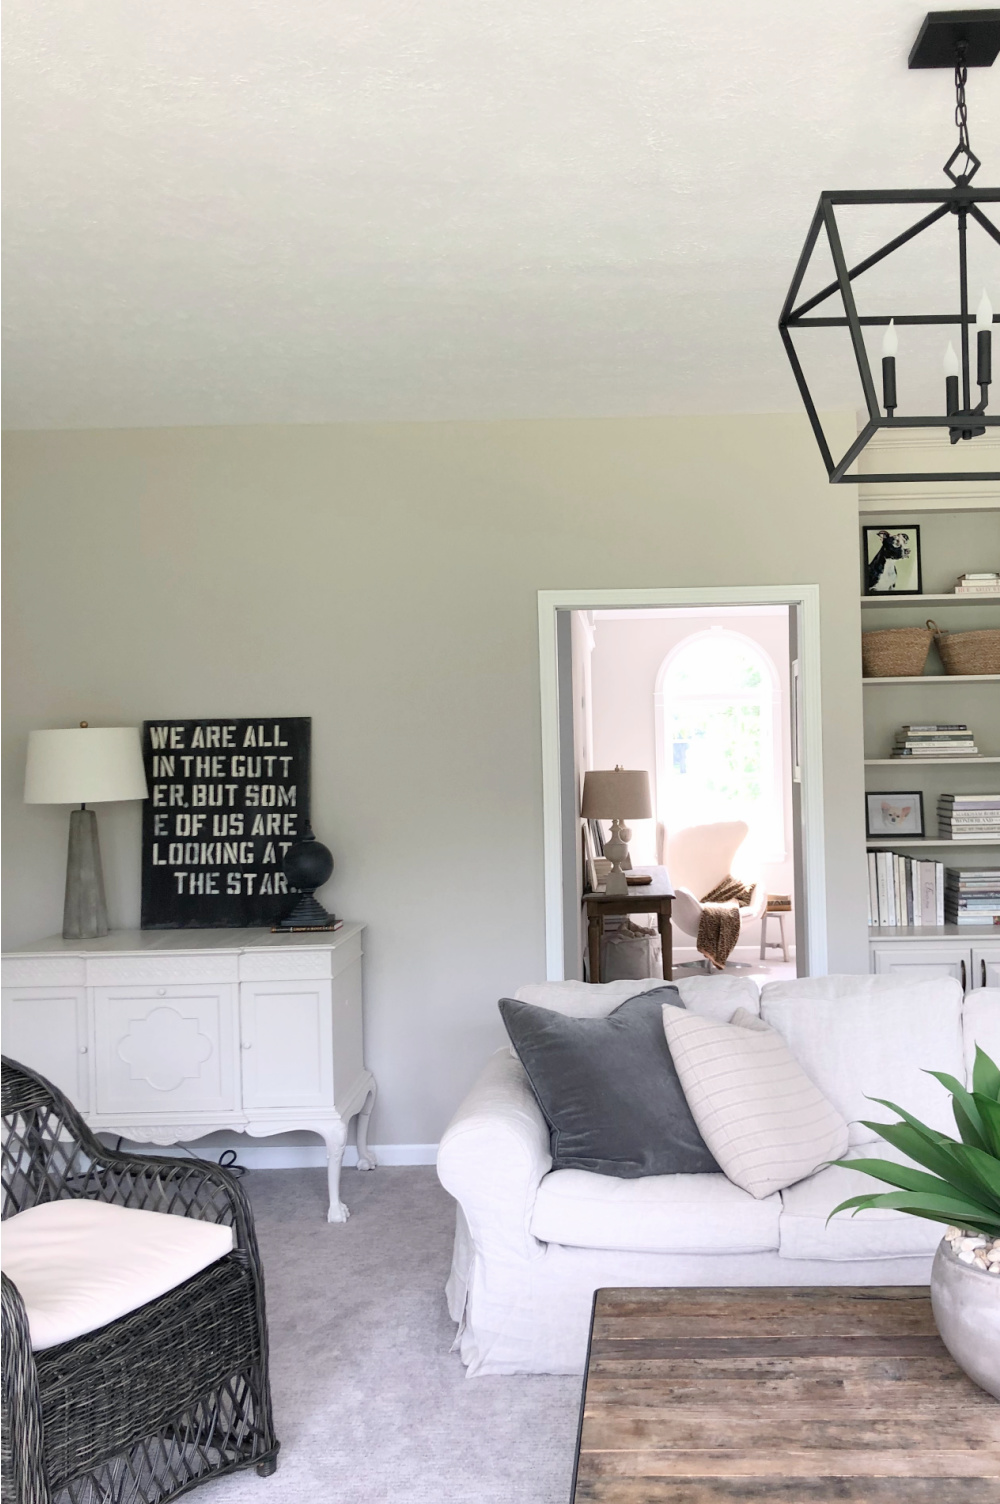
Thanks for listening to thoughts about listening! I love having you here.
Shop my home HERE!
I independently selected products in this post—if you buy from one of my links, I may earn a commission.
Peace to you right where you are.
-michele
Thanks for shopping RIGHT HERE to keep decor inspiration flowing on Hello Lovely!
Hello Lovely is a participant in the Amazon Services LLC Associates Program, an affiliate advertising program designed to provide a means for sites to earn fees by linking to Amazon.com and affiliated sites.