With simple DIY home improvement projects at the snowbird getaway in Arizona out of the way, we are focusing on our Georgian home in Illinois. A beautiful walk-out lower level (complete with turret and abundant light) is begging to be finished. The first order of business is a new bath, and as I type these words, power tools are buzzing. Today I’ll share DIY plans for it that will surely evolve!
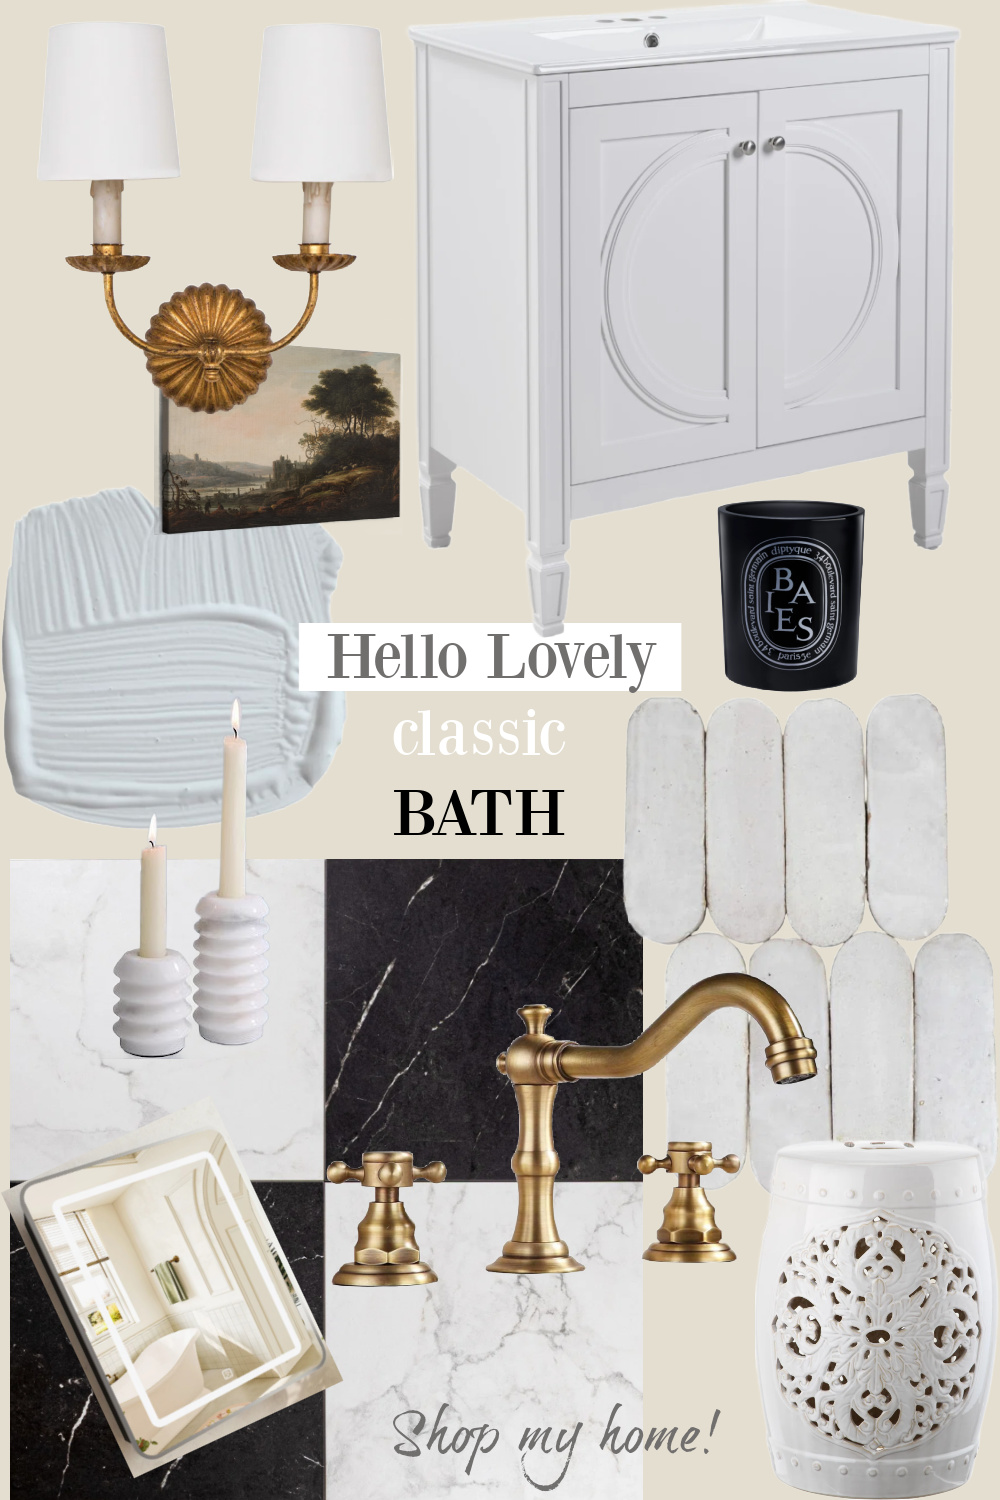
Hello Lovely’s DIY New Bath at the Georgian
Before: See the Unfinished Space
The space for the bath was already framed and plumbed when we bought the home in 2021 so we’ll work within those parameters. Here’s where we’re at:
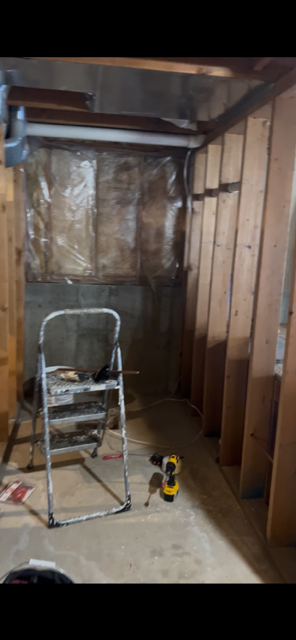
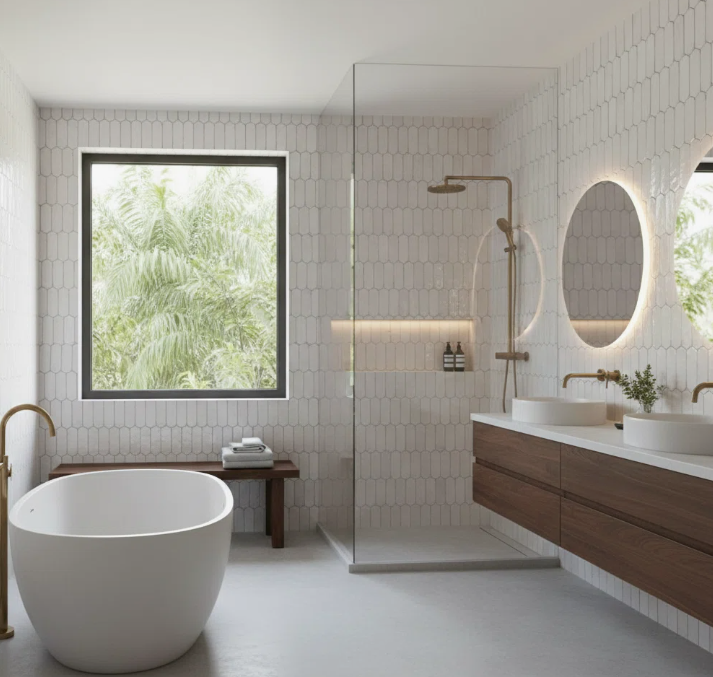
It is a small, dim space that can only get better, yes? Here’s the look we’re after:
Soon enough it will be bright, functional, and add value to our home. What colors will bloom? I blogged about blue-grey paint colors the other day HERE and haven’t stopped thinking about Farrow & Ball’s Borrowed Light.
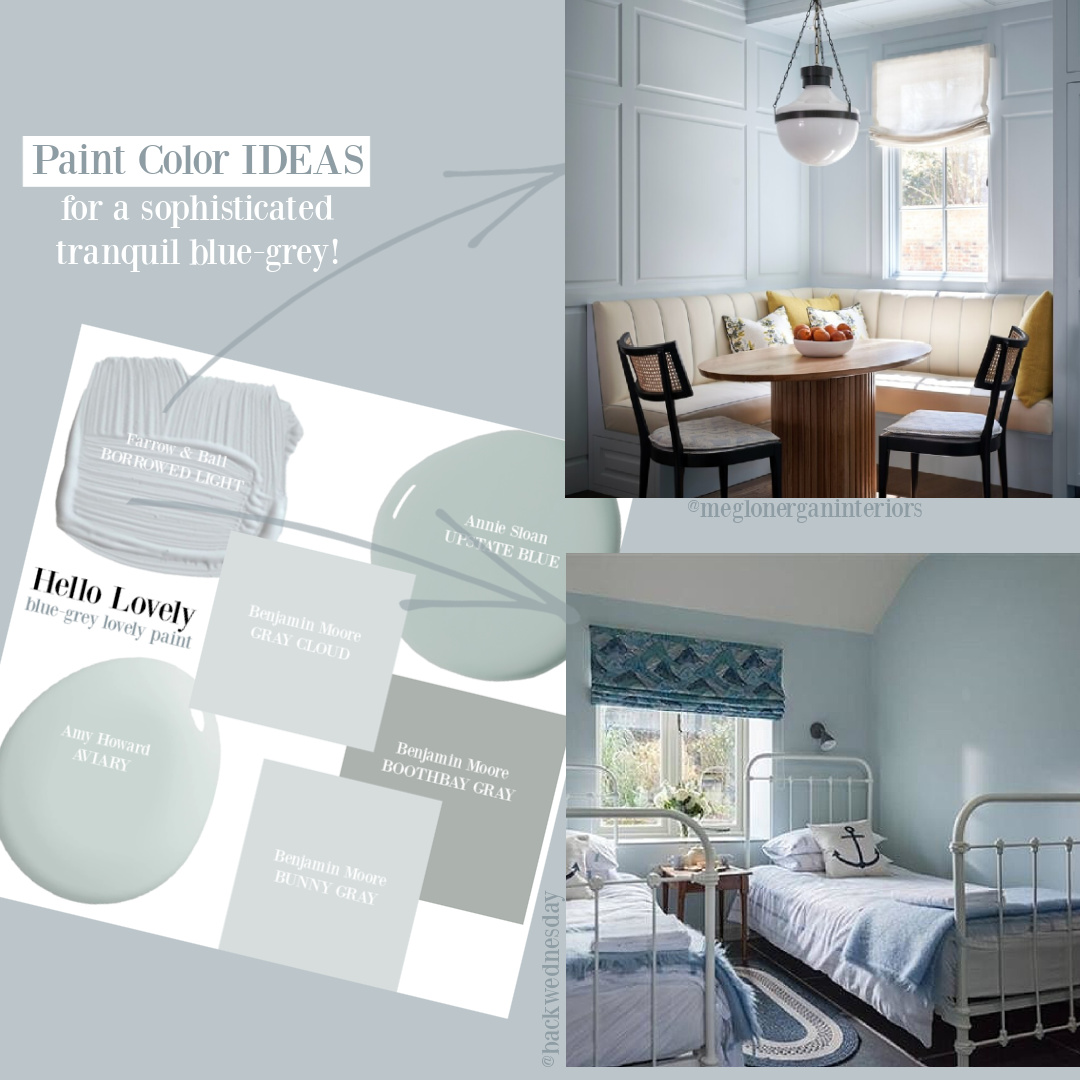
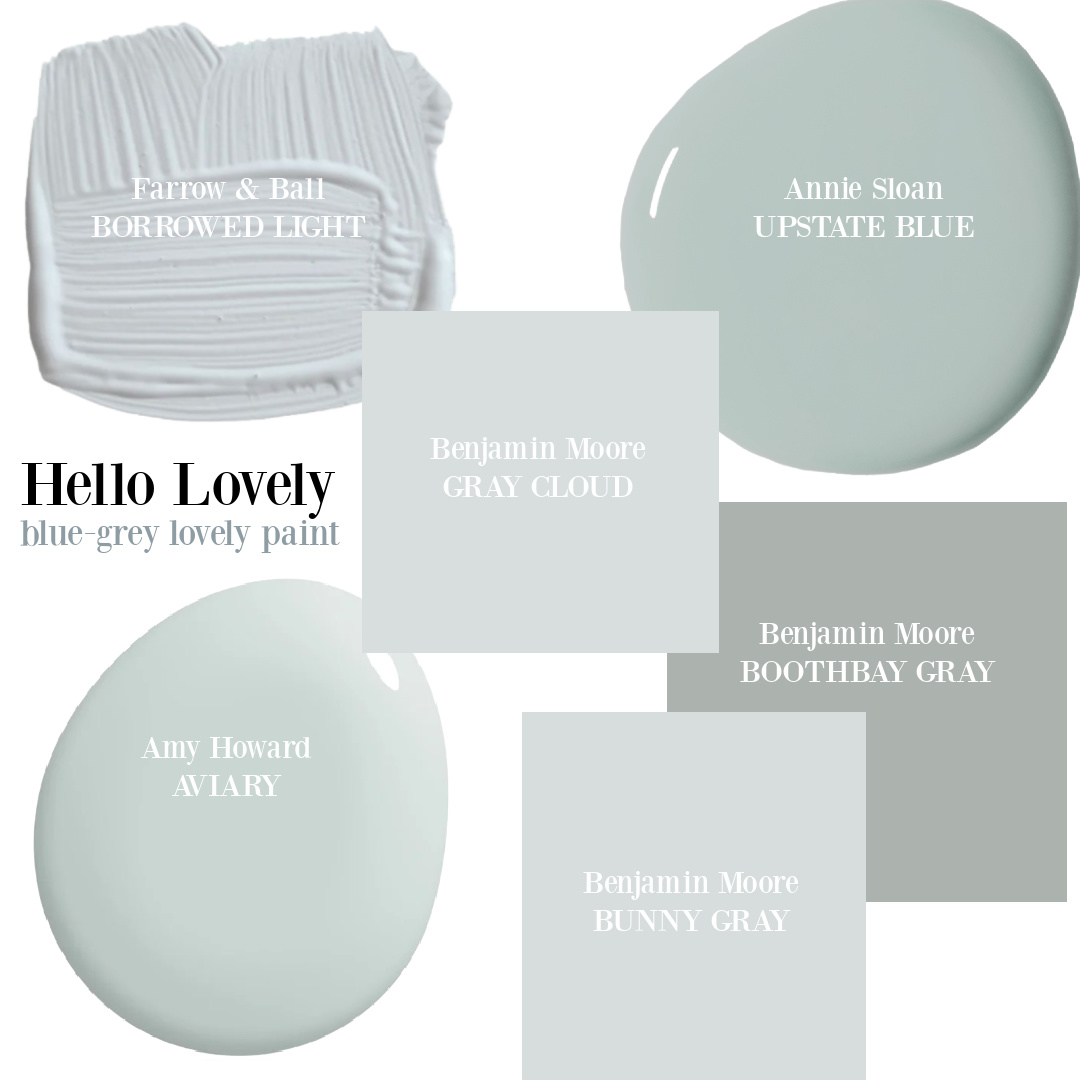
I think it could look beautiful with white fixtures, but as a seasoned real life renovator and paint color consultant, I’m holding it all lightly. Here are other options:
Classic Bathroom Vanity
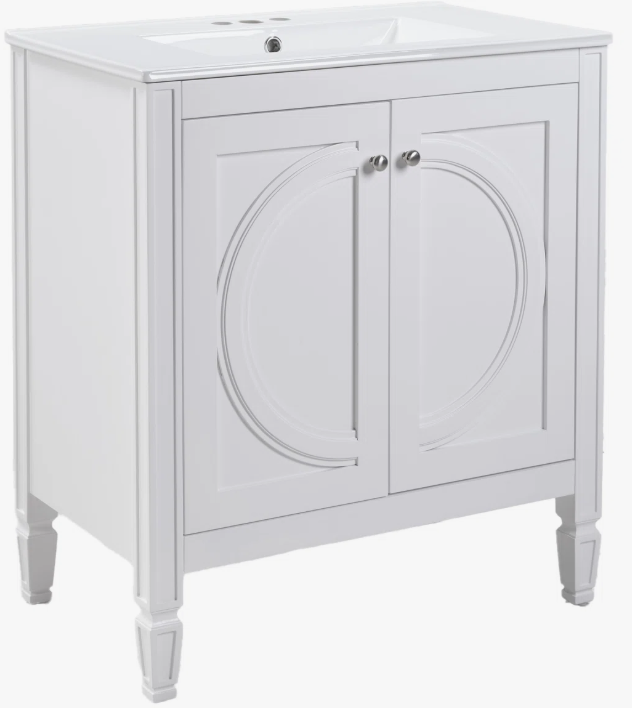
We just assembled the vanity. I found a friendly-priced 30″ traditional style vanity from Wayfair, and it came together quickly. It has smart storage inside:
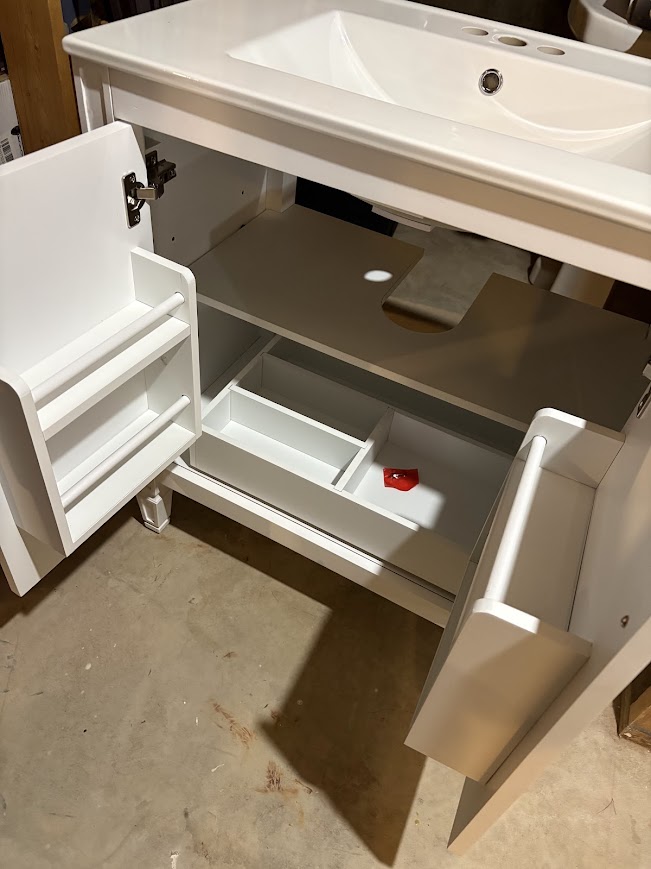
I’m always relieved when a big item like this from Wayfair arrives and is exactly like online photos!
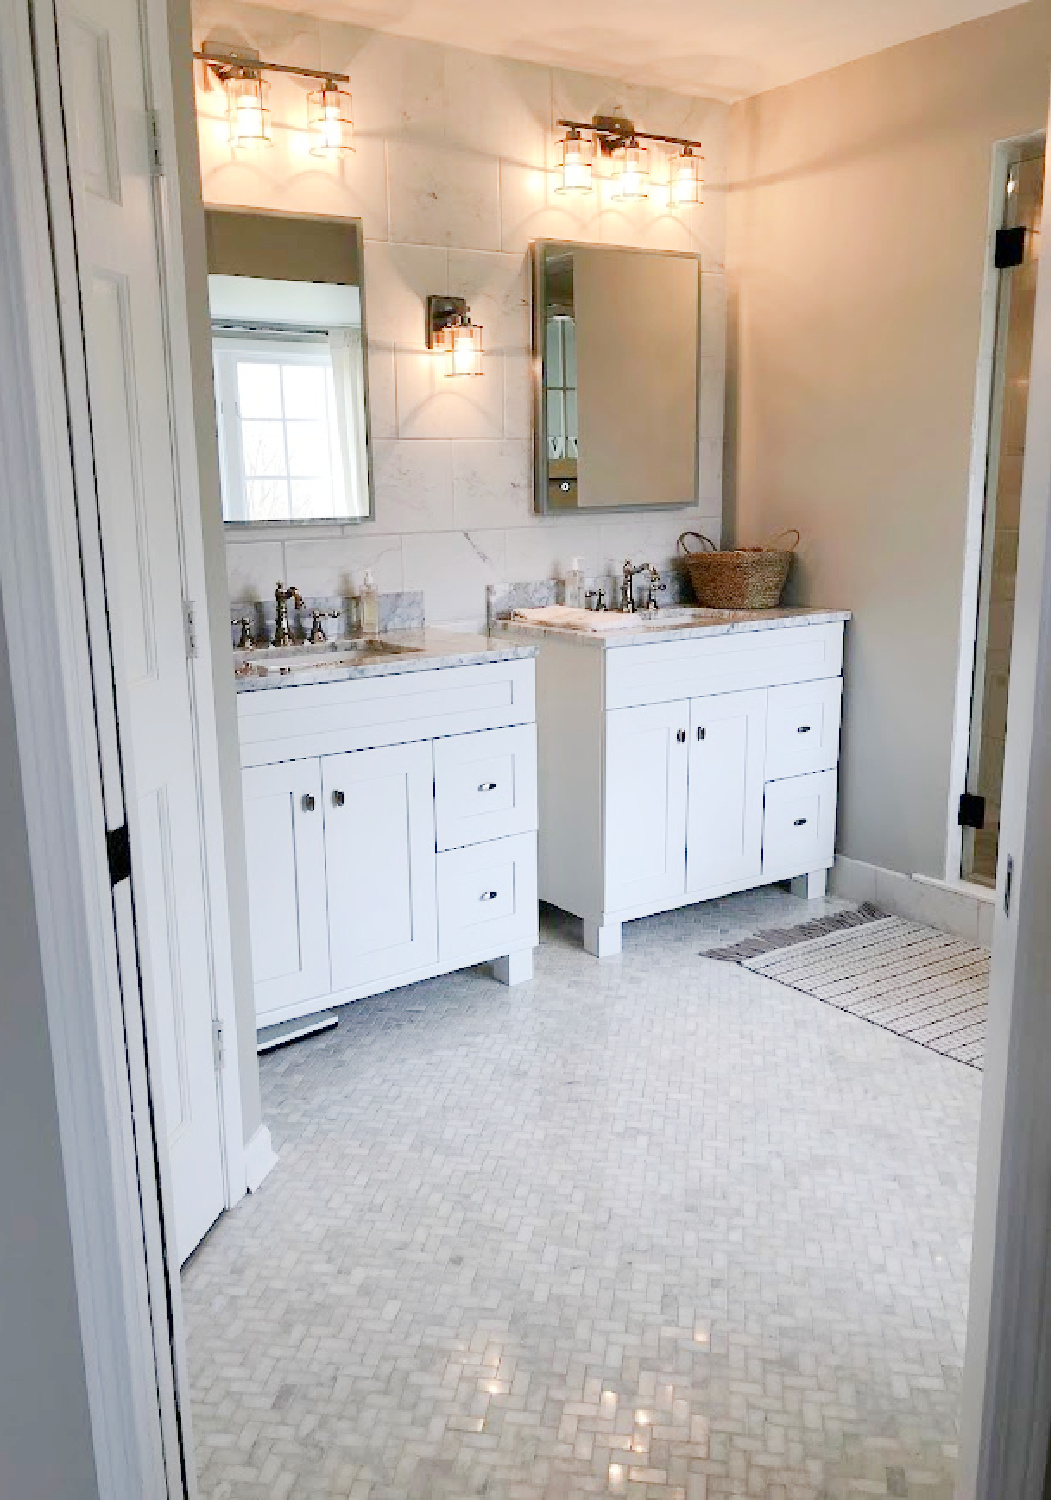
The LED medicine cabinet I ordered to go with the vanity is a bit more modern than I expected. I am hoping it harmonizes. We have similar cabinets in our primary bath we renovated a couple years back:
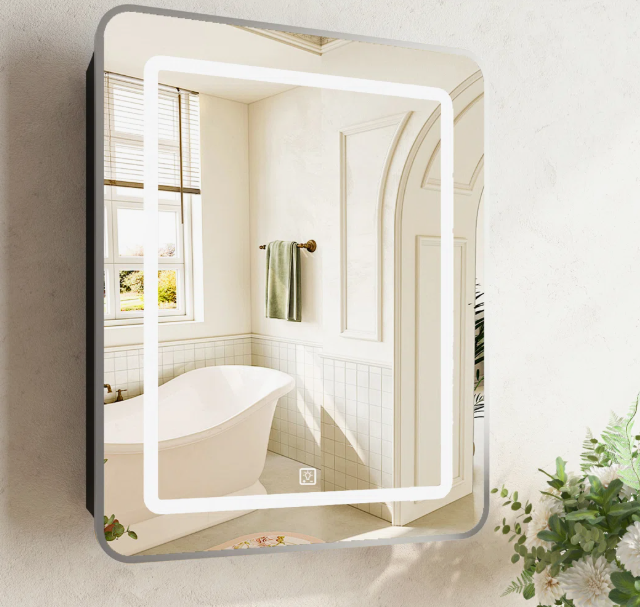
This mirrored cabinet has a slightly more modern profile we’re hoping doesn’t look out of place. It’s high quality, and our plan for lighting is to do recessed ceiling lights paired with this LED mirror to light the face.
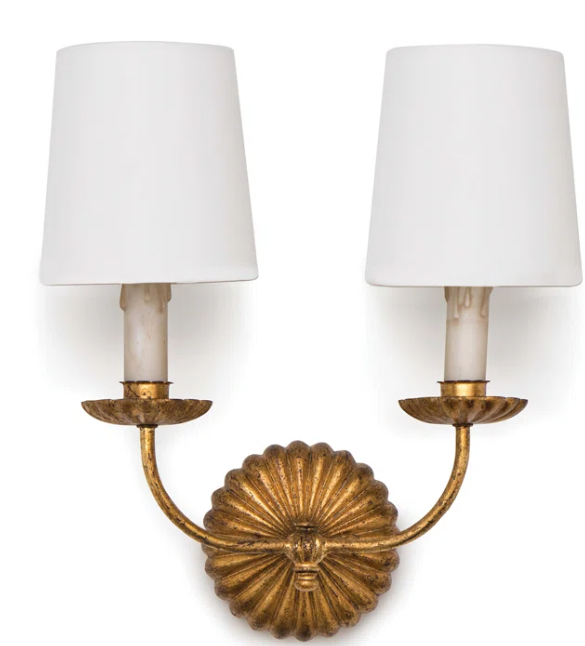
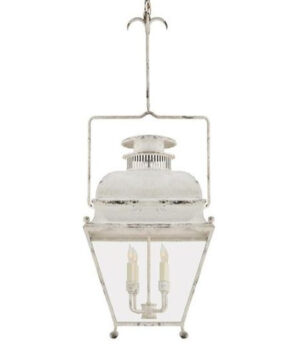
If you have renovated a bath and sourced sconces the right scale and function for the mirror and vanity, then you know how even fractions of an inch matter! I am trying to minimize headaches with this simple plan. For a lower level secondary bath, it’s okay to take a few risks. I may also incorporate a wall sconce like the one on the mood board should there be room.
Shower Plans & Classic Floor Tile
Since the space is only about five feet wide, we are installing a shower only without a tub. I decided we’ll skip wall tiles and grout in favor of easier to clean solid surface walls and floor. The flooring outside of the shower will be tile in a checkerboard pattern:
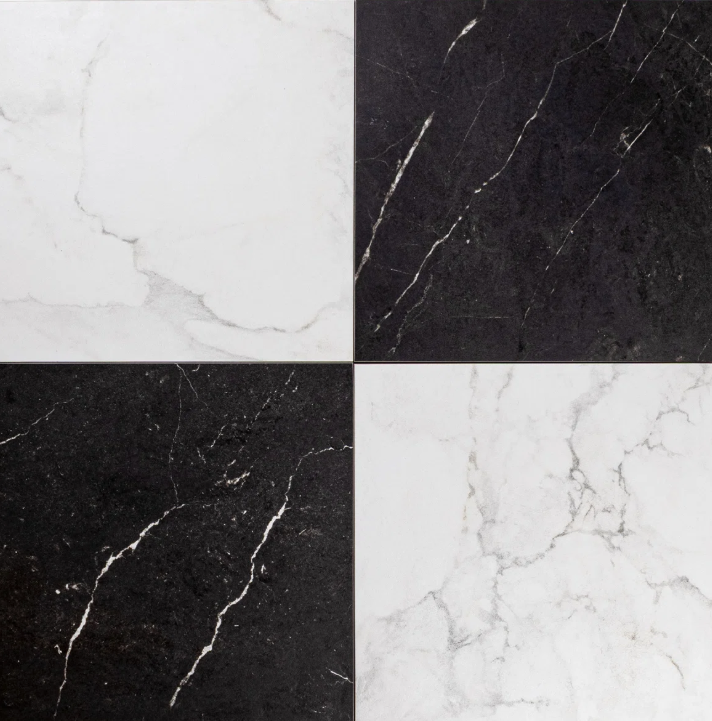
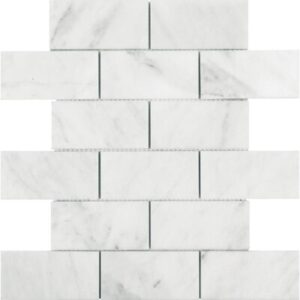
I’ll keep you posted as to the quality and ease of installation for this marble-look porcelain tile. A wildcard for the project? This Zellige tile which may or may not become the sink’s backsplash:
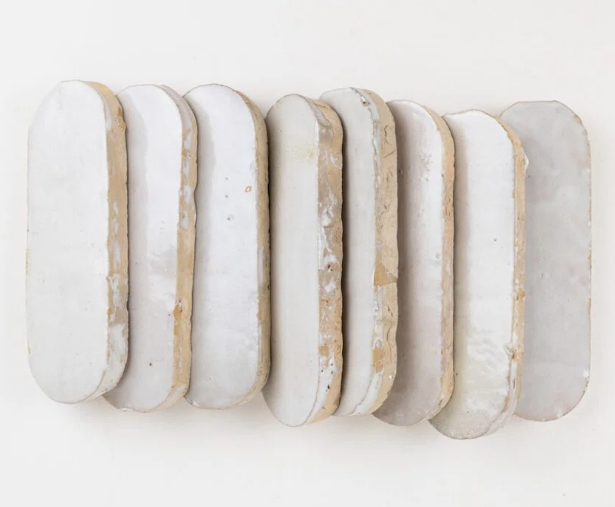
I’m not sure if the look will be too rustic but I have been anxious to use Zellige somewhere. If it isn’t perfect in this bath, we’ll use it for a backsplash in the nearby kitchenette we are designing.
Interior Quietude Reminder
Psst. Is life growing a bit too lifey for you these days? Please remember there are realms of love vibrating within realms we cannot see. There’s so much illusion and spectacle that may obscure our spiritual vision in extraordinary times we’re living through.

Listen to your soul – to the still small voice as well as to louder or erratic messages your body may send. Work in a spirit of stillness and tranquility when you can. Open to new spaciousness with deep breathing. You’re not on your own. Through the veil of your busy life, there are angels hovering everywhere.

Art & Decor for Bath

I’m considering a moody landscape such as the one on my mood board above to add to the timelessness. Another possibility is to include herbarium loveliness as I did in our primary:
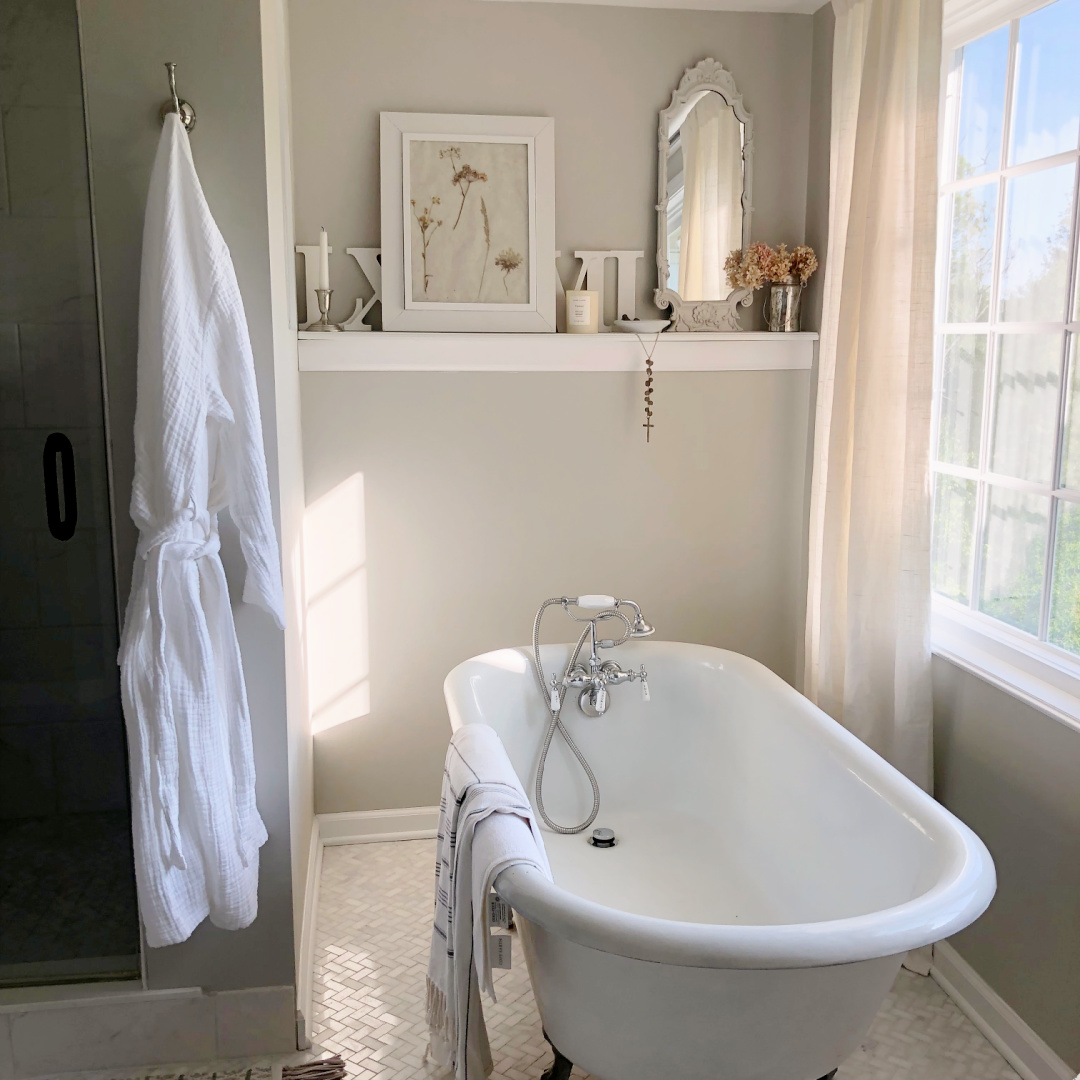
The wildflowers were collected in the backyard, dried, pressed, and preserved on beautiful handmade paper.

See my post HERE about that DIY project.
More Spaces for These DIYers to Finish
It has been years since my husband tackled construction at the Georgian with significant plumbing, electrical, and hard labor! If the work doesn’t thoroughly punish him (we’re old and have aches!), we’ll continue the work of finishing 850 more square feet patiently waiting for love.
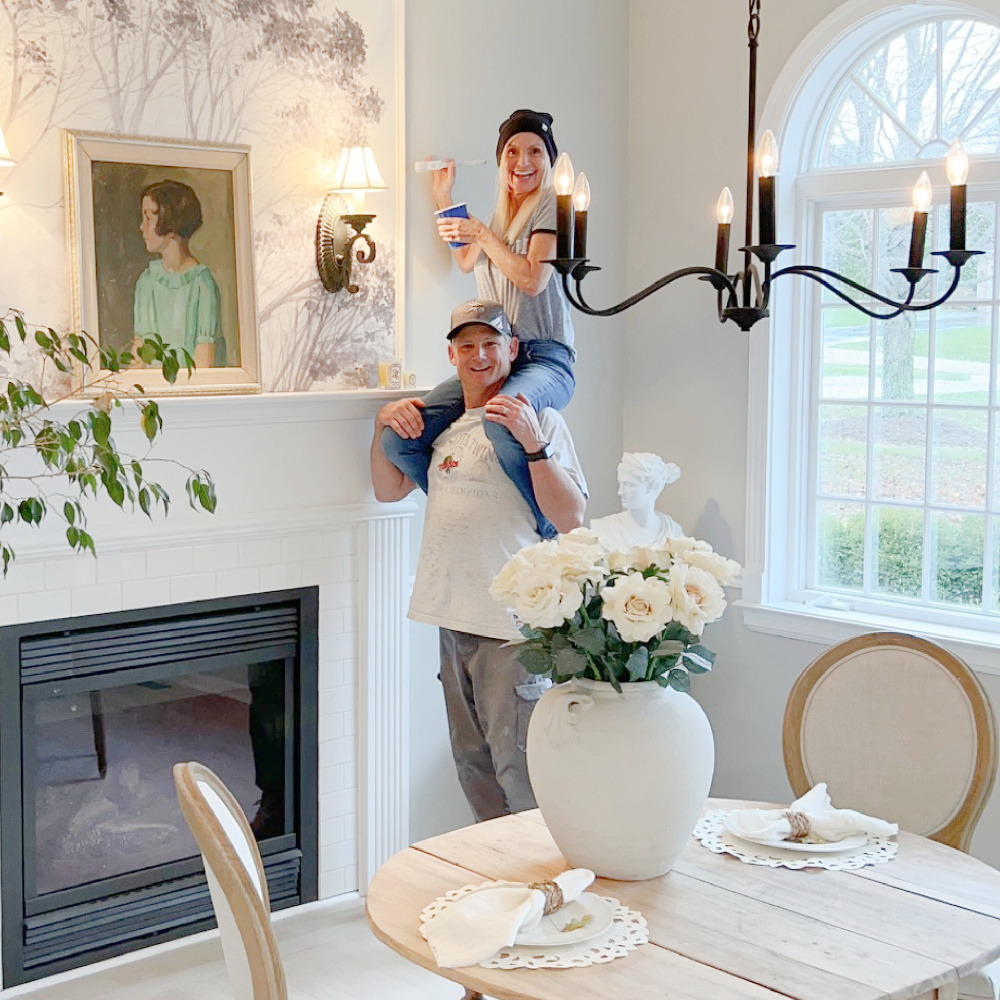
The scheme includes a kitchenette, built-in desk, billiards area, exercise room, board game nook, and TV lounge with sectional. Sounds complex, but it’s actually an airy expanse with full exposure and beautiful views of the forest. Will it become a DIY work of art?
It will take a miracle. And we believe in miracles!
Peace to you right where you are.
-michele
I independently selected products in this post—if you buy from one of my links, I may earn a commission.
Thanks for leaving me a tip HERE and shopping HERE to keep free interiors inspiration, lifestyle, and real life renovation flowing.
Hello Lovely is a participant in the Amazon Services LLC Associates Program, an affiliate advertising program designed to provide a means for sites to earn fees by linking to Amazon.com and affiliated sites.







it will become a DIY work of art! sounds wonderful and interesting. will be fun to watch your progress. this is a helpful post as we are in the design process for our master bath and are putting together products now for DIY project next year. many similar ideas/choices on our boards so the resources are helpful. REALLY funny is I plan to put some sort of botanicals in a grid pattern in the water closet area! our daughter’s entry is gorgeous with 12 framed antique botanicals grid I did for her 10 years ago…was just visiting and tried to convince her to give them back to me but no way 😉 I’ve done DIY dried & framed ferns in the past and loved them.
Author
I hope so! How exciting to be transforming your bath and collecting ideas. Kindred spirits. I am crazy about ferns too and haven’t shown you a framed piece on our piano with a fern leaf. So relaxing. Keep us posted on progress of your botanicals and project!